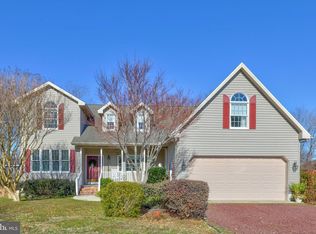
Welcome to White Creek Manor, a highly sought-after marina community in Ocean View, Delaware! This immaculate 5 year young property is better than new construction, offering an array of extra features that will exceed your expectations. 5 bedrooms and 3 full baths, this home provides the perfect balance between spaciousness, functionality, and comfort. Step inside and experience the seamless flow of the flexible, open concept floor plan. The generous living room, breakfast area, and kitchen effortlessly blend, creating an inviting space for both everyday living and entertaining. No compromises necessary – this home gives you everything you desire. The first-floor Owner's Suite is a haven of luxury, featuring a large walk-in closet and a well-appointed bath with a dual sink vanity. Two additional bedrooms, which share a full hall bath, are privately tucked away off the foyer, providing comfort and convenience for family members or guests. Prepare meals with ease in the Chefs dream gourmet kitchen, boasting gorgeous quartz countertops, stainless steel appliance and a spacious walk-in pantry. The kitchen island with a breakfast bar has a double stainless-steel sink and adds functionality and serves as a gathering spot for casual dining or socializing. This remarkable property also offers a range of desirable features, including an instant hot water heater, a first-floor office for added convenience, and luxurious vinyl flooring that adds an elegant touch. The morning room provides a tranquil space to enjoy breakfast while soaking in natural light and picturesque views. Outdoor living is enhanced by the extra wide driveway (3 car wide), which offers ample parking space, and the split rail fenced-in backyard featuring a charming stamped concrete patio (18x20). Continuing to the second floor, you will find two additional bedrooms and a spacious loft area. The loft serves as a versatile space, perfect for relaxation, pursuing hobbies, or the perfect game room. With the added convenience of a full bathroom, this floor provides flexibility for your specific needs. The property has an extra-large 2 car garage (420 sq ft) with included 65-inch TV! Don't miss out on the opportunity to own this exceptional property in White Creek Manor. The property is only 3.5 miles from Bethany beach! With its ideal layout, top-notch upgrades, and desirable location, this home seamlessly blends comfort and style. Schedule your private showing today and experience the epitome of coastal living! The Marina has boat slips available for rent or purchase.
Sold for $669,000
Zillow last checked:
Listing updated:
Bought with:
TERESA MARSULA, 626433
Long & Foster Real Estate, Inc.
Source: Bright MLS,MLS#: DESU2105086
Price history
| Date | Event | Price |
|---|---|---|
| 5/29/2026 | Sold | $669,000-0.9%$212/sqft |
Source:  Bright MLS #DESU2105086 Report a problem Bright MLS #DESU2105086 Report a problem | ||
| 4/28/2026 | Pending sale | $675,000$213/sqft |
Source: Bright MLS #DESU2105086 Report a problem | ||
| 3/21/2026 | Contingent | $675,000$213/sqft |
Source: Bright MLS #DESU2105086 Report a problem | ||
| 3/5/2026 | Listed for sale | $675,000-2.9%$213/sqft |
Source: Bright MLS #DESU2105086 Report a problem | ||
| 7/26/2023 | Listing removed | $695,000$220/sqft |
Source: Bright MLS #DESU2041886 Report a problem | ||
| 7/5/2023 | Price change | $695,000-0.7%$220/sqft |
Source: Bright MLS #DESU2041886 Report a problem | ||
| 6/20/2023 | Price change | $700,000-3.4%$221/sqft |
Source: Bright MLS #DESU2041886 Report a problem | ||
| 6/17/2023 | Price change | $725,000-2%$229/sqft |
Source: Bright MLS #DESU2041886 Report a problem | ||
| 6/8/2023 | Price change | $739,900-1.3%$234/sqft |
Source: Bright MLS #DESU2041886 Report a problem | ||
| 5/31/2023 | Listed for sale | $750,000+697.9%$237/sqft |
Source: Bright MLS #DESU2041886 Report a problem | ||
| 10/20/2020 | Sold | $94,000$30/sqft |
Source: Public Record Report a problem | ||
Sell for more on Zillow
Get a Zillow Showcase℠ listing at no additional cost and you could sell for .
$668,100
2% more
+$13,362
With Zillow Showcase(estimated)
$681,462
