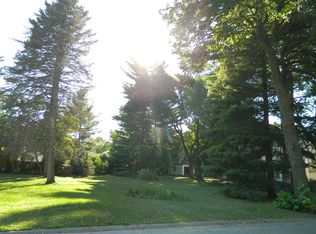
Your chance to own a brand new home on possibly the last lot left in the Fairhaven Subdivision. Plans are developed, but can be modified to suit buyers needs. Discuss the options of building your new home with the Broker This is a quiet street, well established neighborhood, tree lined streets, and just two blocks from a private high school. Walking distance to post office, local shops, pharmacy and restaurants. Lot is 60 x 149 and located just south of the home at 422 James.
Active
$649,500
422 James Ave, Mundelein, IL 60060
4beds
3,060sqft
:
Get pre-qualified$4,658/mo
Single Family Residence
Built in 2025
8,940 Square Feet Lot
$645,700 Zestimate®
$212/sqft
$-- HOA
What's special
Tree lined streets
- 329 days |
- 523 |
- 16 |
Zillow last checked:
Listing updated:
Listed by:
Mamta Bhasin 847-275-4501,
ARNI Realty Incorporated
Source: MRED as distributed by MLS GRID,MLS#: 12456088
Facts & features
Interior
Bedrooms & bathrooms
- Bedrooms: 4
- Bathrooms: 3
- Full bathrooms: 3
Rooms
- Room types: No additional rooms
Primary bedroom
- Features: Bathroom (Full)
- Level: Main
- Area: 208 Square Feet
- Dimensions: 13X16
Bedroom 2
- Level: Main
- Area: 144 Square Feet
- Dimensions: 12X12
Bedroom 3
- Level: Main
- Area: 144 Square Feet
- Dimensions: 12X12
Bedroom 4
- Level: Second
- Area: 210 Square Feet
- Dimensions: 14X15
Dining room
- Level: Main
- Area: 180 Square Feet
- Dimensions: 18X10
Family room
- Level: Main
- Area: 324 Square Feet
- Dimensions: 18X18
Kitchen
- Level: Main
- Area: 140 Square Feet
- Dimensions: 14X10
Laundry
- Level: Main
- Area: 48 Square Feet
- Dimensions: 6X8
Heating
- Natural Gas
Cooling
- Central Air
Features
- Basement: Unfinished,Full
Interior area
- Total structure area: 0
- Total interior livable area: 3,060 sqft
Property
Parking
- Total spaces: 2
- Parking features: Yes, Attached, Garage
- Attached garage spaces: 2
Accessibility
- Accessibility features: No Disability Access
Features
- Stories: 2
Lot
- Size: 8,940 Square Feet
- Dimensions: 60x149
Details
- Parcel number: 11194070100000
- Special conditions: None
Construction
Type & style
- Home type: SingleFamily
- Property subtype: Single Family Residence
Materials
- Combination
Condition
- New Construction
- New construction: Yes
- Year built: 2025
Utilities & green energy
- Sewer: Public Sewer
- Water: Lake Michigan
Community & HOA
HOA
- Services included: None
Location
- Region: Mundelein
Financial & listing details
- Price per square foot: $212/sqft
- Tax assessed value: $205,125
- Annual tax amount: $1,880
- Date on market: 8/28/2025
- Ownership: Fee Simple
Estimated market value
$645,700
$613,000 - $678,000
$5,535/mo
Price history
| Date | Event | Price |
|---|---|---|
| 4/9/2026 | Price change | $649,500+18.3%$212/sqft |
Source:  MRED as distributed by MLS GRID #12456088 Report a problem MRED as distributed by MLS GRID #12456088 Report a problem | ||
| 8/28/2025 | Listed for sale | $549,000+1468.6%$179/sqft |
Source: MRED as distributed by MLS GRID #12456088 Report a problem | ||
| 3/30/2021 | Contingent | $35,000$11/sqft |
Source: MRED as distributed by MLS GRID #10828657 Report a problem | ||
| 3/2/2021 | Price change | $35,000-36.4%$11/sqft |
Source: MRED as distributed by MLS GRID #10828657 Report a problem | ||
| 12/8/2020 | Listed for sale | $55,000-71.9%$18/sqft |
Source: MRED as distributed by MLS GRID #10828657 Report a problem | ||
| 9/29/2020 | Sold | $196,000+226.7%$64/sqft |
Source: MRED as distributed by MLS GRID #10780859 Report a problem | ||
| 8/26/2020 | Price change | $60,000-70%$20/sqft |
Source: Century 21 Affiliated #10828657 Report a problem | ||
| 8/25/2020 | Pending sale | $199,900+233.2%$65/sqft |
Source: Century 21 Affiliated #10828657 Report a problem | ||
| 8/24/2020 | Price change | $60,000-70%$20/sqft |
Source: Century 21 Affiliated #10828657 Report a problem | ||
| 8/18/2020 | Price change | $199,900-20%$65/sqft |
Source: Century 21 Affiliated #10828657 Report a problem | ||
| 7/14/2020 | Listed for sale | $250,000$82/sqft |
Source: Century 21 Affiliated #10828657 Report a problem | ||
Public tax history
| Year | Property taxes | Tax assessment |
|---|---|---|
| 2024 | $5,925 +2.4% | $73,620 +7.7% |
| 2023 | $5,787 +13.3% | $68,368 +8.4% |
| 2022 | $5,108 +3.1% | $63,059 +16.8% |
| 2021 | $4,953 +20.2% | $53,989 +9.1% |
| 2020 | $4,121 +0.7% | $49,465 +1% |
| 2019 | $4,094 +9% | $48,994 +5% |
| 2018 | $3,755 | $46,656 +3.3% |
| 2017 | $3,755 +9.4% | $45,183 +5.5% |
| 2016 | $3,434 -0.2% | $42,840 +7% |
| 2015 | $3,443 -12.7% | $40,041 +1.4% |
| 2014 | $3,941 -0.9% | $39,504 -12.8% |
| 2012 | $3,976 -19.5% | $45,281 -26.2% |
| 2011 | $4,936 +3.8% | $61,338 -5% |
| 2010 | $4,753 +4.3% | $64,566 -4.6% |
| 2009 | $4,559 -1.2% | $67,704 -1.8% |
| 2008 | $4,616 +2.6% | $68,980 +3.5% |
| 2006 | $4,498 +2.2% | $66,622 |
| 2005 | $4,402 +1.5% | -- |
| 2004 | $4,338 +0.7% | -- |
| 2003 | $4,307 +20.2% | -- |
| 2002 | $3,583 +124.6% | -- |
| 2001 | $1,595 -48.5% | $43,758 +2.6% |
| 2000 | $3,099 | $42,653 |
Find assessor info on the county website
Monthly payment
Est. payment
Payment breakdown
Explore the cost of this home by adjusting the details. Changes won't be saved.Climate risks
Neighborhood: 60060
Nearby schools
GreatSchools rating
- NAWashington Elementary SchoolGrades: K-2Distance: 1 mi
- 6/10Carl Sandburg Middle SchoolGrades: 6-8Distance: 1.2 mi
- 7/10Mundelein Cons High SchoolGrades: 9-12Distance: 1.6 mi
Schools provided by the listing agent
- High: Mundelein Cons High School
- District: 75
Source: MRED as distributed by MLS GRID. This data may not be complete. We recommend contacting the local school district to confirm school assignments for this home.
- $56,229-- bd-- ba-- sqft422 James Ave, Mundelein, IL 60060Off Market
- $---- sqft422 James Ave LOT 47, Mundelein, IL 60060Off Market
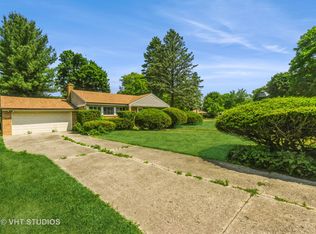
- $462,500-- bd2 ba1.5k sqft426 James Ave, Mundelein, IL 60060Off Market
- $218,0003 bd1 ba1.4k sqft410 James Ave, Mundelein, IL 60060Sold
- $395,0003 bd2 ba2.6k sqft403 Dalton Ave, Mundelein, IL 60060Sold
- $256,9003 bd1 ba5.5k sqft741 McKinley Ave, Mundelein, IL 60060Off Market
- $250,5003 bd1 ba-- sqftMC Kinley Ave #741, Mundelein, IL 60060Off Market
- $296,800-- bd1 ba1k sqft737 McKinley Ave, Mundelein, IL 60060Off Market
A local agent can set up tours, give advice and negotiate with sellers.
A local lender can help you make sure your offer is ready when you are.
Similar homes
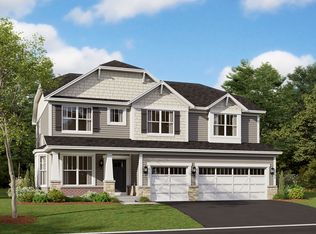
- from $640,9904 bd3 ba3k sqftEssex Plan, Hawthorn Woods Country Club, Hawthorn Woods, IL 60047New Construction
 M/I Homes
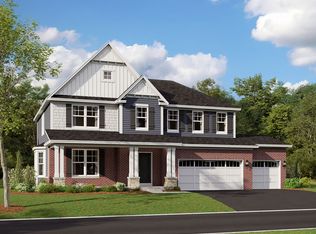
 - from $638,9904 bd3 ba3k sqftFairchild Plan, Hawthorn Woods Country Club, Hawthorn Woods, IL 60047New Construction
 M/I Homes
 - from $615,9904 bd3 ba2.9k sqftEaston Plan, Hawthorn Woods Country Club, Hawthorn Woods, IL 60047New Construction
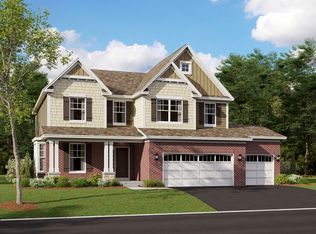 M/I Homes
 - $699,9005 bd4 ba3k sqft36709 N Lake St, Ingleside, IL 60041Active
 MLS ID #12707530, Christopher McAllister, McAllister Real Estate. MRED as distributed by MLS GRID
 - $450,0004 bd3 ba2.4k sqft23773 N Quentin Rd, Kildeer, IL 60047NewMLS ID #12700808, Magdalena Malyszko, HomeSmart Connect LLC. MRED as distributed by MLS GRID
- from $698,9904 bd3 ba3.4k sqftStanton Plan, Hawthorn Woods Country Club, Hawthorn Woods, IL 60047New ConstructionM/I Homes
- from $703,9904 bd3 ba3.8k sqftStockwell Plan, Hawthorn Woods Country Club, Hawthorn Woods, IL 60047New ConstructionM/I Homes
- $539,0003 bd3 ba2.1k sqft715 N Juneway Ave, Deerfield, IL 60015ActiveMLS ID #12700269, Carmen Nedelcu, RE/MAX Top Performers. MRED as distributed by MLS GRID
- $538,9004 bd3 ba2.3k sqft2497 Olivia Ct, Wauconda, IL 60084ActiveMLS ID #12615720, Steven Goodman, Advantage Plus Realty, Inc.. MRED as distributed by MLS GRID
- $425,0003 bd3 ba2.5k sqft91 Enfield Ln #91, Grayslake, IL 60030NewMLS ID #12680886, Ursula Bowes, Keller Williams North Shore West. MRED as distributed by MLS GRID
- $370,0003 bd4 ba2.9k sqft(Undisclosed Address), Gurnee, IL 60031NewMLS ID #12711725, Vito LiRosi, Real 1 Realty. MRED as distributed by MLS GRID
- $499,5004 bd3 ba2.6k sqft771 S Sienna Dr, Round Lake, IL 60073ActiveMLS ID #12671226, Jill Schwartz, Keller Williams North Shore West. MRED as distributed by MLS GRID
- from $654,9003 bd3 ba2.4k sqftBarrington Ranch II Plan, Pioneer Oaks, Ringwood, IL 60072New ConstructionKLM Builders
- $679,2654 bd3 ba3k sqft111 Newburgh Ln, Algonquin, IL 60102Price ChangeMRED as distributed by MLS GRID
- $699,0006 bd5 ba3.1k sqft1140 Van Buren Ave, Des Plaines, IL 60018For Sale By Owner
- $576,9953 bd2 ba2.5k sqft2018 E Ivy Ln, Mount Prospect, IL 60056ActiveMLS ID #12690877, Diane Silva, Coldwell Banker Real Estate Group. MRED as distributed by MLS GRID
- from $411,9903 bd3 ba1.7k sqftGREGORY Plan, The Townes at Oak Creek, Mundelein, IL 60060New ConstructionDR Horton
- $691,6404 bd3 ba3k sqft1010 Waterford St, Algonquin, IL 60102ActiveMLS ID #12664549, Bill Flemming, HomeSmart Connect LLC. MRED as distributed by MLS GRID
- from $643,9004 bd3 ba2.9k sqftVintage II Plan, Pioneer Oaks, Ringwood, IL 60072New ConstructionKLM Builders
- $699,0003 bd3 ba2.1k sqft1979 Red Oak Ln, Spring Grove, IL 60081ActiveMLS ID #12622730, Terri Mlyniec, CSC,PSA,SFR,SRS, Baird & Warner. MRED as distributed by MLS GRID
