Why rent when you can own this awesome condo!!!! Discover the charm and convenience of this nice 2-bedroom, 2-bath, 1,294 sq. ft. condo located in Williamsburg Woods. Nestled near shopping and amenities, this home offers a perfect blend of comfort and accessibility. Step into the inviting great room, where a vaulted ceiling, cozy fireplace, create a warm ambiance ideal for relaxing and entertaining. The kitchen, complete with all appliances and a counter bar, flows effortlessly into the great room, making gatherings a breeze. Located off the kitchen is the laundry room with washer and dryer staying. First floor bedroom and full bath with a private entrance to the nice patio. Upstairs you will find a versatile loft space that accompanies the second bedroom and a full bath, providing added privacy and flexibility. Step outside to enjoy a fenced-in patio, perfect for unwinding or hosting guests in a private setting. A detached one-car garage with an automatic opener adds convenience, and a washer and dryer are included for extra ease. Many updates include the roof, flooring, paint, light fixtures, ceiling fans. This condo combines the comforts of home with thoughtful details like the fireplace for cozy evenings and a private patio for tranquil outdoor moments. Don’t miss the opportunity to make this welcoming condo your own and move in at closing!!!!
Sold for $137,000
$137,000
422 Jamestown Cir, Dayton, OH 45458
2beds
1,237sqft
Condominium
Built in 1987
-- sqft lot
$153,800 Zestimate®
$111/sqft
$1,550 Estimated rent
Home value
$153,800
$141,000 - $168,000
$1,550/mo
Zestimate® history
Owner options
List your home for rent
$1,550/mo
Rent Zestimate®
Find your next renter with Zillow Rental Manager. Plus, with online applications, you can quickly screen prospective tenants – for free.
$1,550/mo
Rent Zestimate®
Refinance and save
$1,282/mo
Est. payment
Refinancing to a lower rate could help reduce your monthly payments and save thousands over the life of the loan.
$1,282/mo
Est. payment
Explore your selling options
Work with a Zillow partner agent
Leverage their expertise and Zillow's premium Showcase listings to get your home seen by more buyers.
Get startedList with your own agent
Get your home in front of millions of buyers by listing it on Zillow.
Learn how to do itSell it yourself
Take full control of how buyers see your home on Zillow by listing For Sale by Owner (FSBO).
List your homeWhat's special
Fireplace for cozy eveningsVaulted ceilingDetached one-car garageFenced-in patioCounter barCozy fireplace
Zillow last checked:
Listing updated:
Listed by:
Lisa Nishwitz (937)890-2200,
Coldwell Banker Heritage
Bought with:
Ryan Davis, 2018002683
NavX Realty, LLC
Source: DABR MLS,MLS#: 921962 Originating MLS: Dayton Area Board of REALTORS
Originating MLS: Dayton Area Board of REALTORSFacts & features
Interior
Bedrooms & bathrooms
- Bedrooms: 2
- Bathrooms: 2
- Full bathrooms: 2
- Main level bathrooms: 1
Primary bedroom
- Level: Main
- Dimensions: 14 x 11
Bedroom
- Level: Second
- Dimensions: 12 x 11
Entry foyer
- Level: Main
- Dimensions: 3 x 3
Family room
- Level: Second
- Dimensions: 13 x 12
Kitchen
- Level: Main
- Dimensions: 13 x 9
Living room
- Level: Main
- Dimensions: 25 x 13
Utility room
- Level: Main
- Dimensions: 6 x 5
Heating
- Electric
Cooling
- Central Air
Appliances
- Included: Dryer, Dishwasher, Range, Refrigerator, Washer, Electric Water Heater
Features
- Ceiling Fan(s), Cathedral Ceiling(s), High Speed Internet, Kitchen/Family Room Combo, Laminate Counters
- Number of fireplaces: 1
- Fireplace features: Electric, One, Glass Doors
Interior area
- Total structure area: 1,237
- Total interior livable area: 1,237 sqft
Property
Parking
- Total spaces: 1
- Parking features: Detached, Garage, One Car Garage, Garage Door Opener, Storage
- Garage spaces: 1
Features
- Levels: One and One Half
- Patio & porch: Patio
- Exterior features: Fence, Patio
- Fencing: Partial
Lot
- Size: 1,128 Square Feet
Details
- Parcel number: O67508090002
- Zoning: Residential
- Zoning description: Residential
Construction
Type & style
- Home type: Condo
- Property subtype: Condominium
Materials
- Brick, Vinyl Siding
- Foundation: Slab
Condition
- Year built: 1987
Utilities & green energy
- Sewer: Storm Sewer
- Water: Public
- Utilities for property: Sewer Available, Water Available, Cable Available
Community & HOA
Community
- Security: Smoke Detector(s)
- Subdivision: Williamsburg Woods Condo
HOA
- Has HOA: Yes
- Services included: Insurance, Trash, Water
- HOA fee: $300 monthly
Location
- Region: Dayton
Financial & listing details
- Price per square foot: $111/sqft
- Tax assessed value: $132,260
- Annual tax amount: $3,172
- Date on market: 11/6/2024
- Listing terms: Conventional,FHA,VA Loan
Price history
| Date | Event | Price |
|---|---|---|
| 12/19/2024 | Sold | $137,000-2.1%$111/sqft |
Source:  DABR MLS #921962 Report a problem DABR MLS #921962 Report a problem | ||
| 11/19/2024 | Contingent | $139,900$113/sqft |
Source: DABR MLS #921962 Report a problem | ||
| 11/19/2024 | Pending sale | $139,900$113/sqft |
Source: DABR MLS #921962 Report a problem | ||
| 11/17/2024 | Price change | $139,900-6.7%$113/sqft |
Source: DABR MLS #921962 Report a problem | ||
| 11/6/2024 | Listed for sale | $149,900+87.4%$121/sqft |
Source: DABR MLS #921962 Report a problem | ||
| 11/27/2019 | Sold | $80,000-17.4%$65/sqft |
Source: DABR MLS #803538 Report a problem | ||
| 5/16/2008 | Listing removed | $96,900$78/sqft |
Source: Keller Williams Realty #399289 Report a problem | ||
| 3/15/2008 | Listed for sale | $96,900+19.8%$78/sqft |
Source: Keller Williams Realty #399289 Report a problem | ||
| 10/3/1997 | Sold | $80,900$65/sqft |
Source: Public Record Report a problem | ||
Public tax history
| Year | Property taxes | Tax assessment |
|---|---|---|
| 2025 | $3,172 -0.2% | $46,290 |
| 2024 | $3,178 +8.6% | $46,290 |
| 2023 | $2,926 +20.3% | $46,290 +52.3% |
| 2022 | $2,432 -0.3% | $30,400 |
| 2021 | $2,439 +0.1% | $30,400 |
| 2020 | $2,435 +70% | $30,400 +21.7% |
| 2019 | $1,433 +11.8% | $24,970 |
| 2018 | $1,282 +1.1% | $24,970 |
| 2017 | $1,268 -19.4% | $24,970 -10.1% |
| 2016 | $1,573 -0.2% | $27,780 |
| 2015 | $1,576 +1.8% | $27,780 |
| 2014 | $1,548 +3.7% | $27,780 -3.8% |
| 2011 | $1,492 -1.9% | $28,870 -3.1% |
| 2010 | $1,521 +2.1% | $29,800 |
| 2009 | $1,490 +7.8% | $29,800 |
| 2008 | $1,383 | $29,800 |
Find assessor info on the county website
Neighborhood: 45458
Nearby homes
- $197,5002 bd2 ba1.2k sqft422 Jamestown Cir, Washington Township, OH 45458Off Market

- $169,9002 bd2 ba1.2k sqft420 Jamestown Cir, Dayton, OH 45458Off Market
- $168,4002 bd2 ba1.3k sqft424 Jamestown Cir, Dayton, OH 45458Off Market
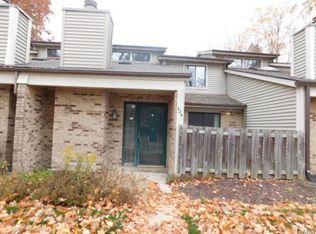
- $204,5002 bd2 ba1.3k sqft430 Jamestown Cir, Centerville, OH 45458Off Market

- $175,2002 bd2 ba1.2k sqft426 Jamestown Cir, Dayton, OH 45458Off Market
- $174,9002 bd2 ba1.2k sqft432 Jamestown Cir, Dayton, OH 45458Off Market
- $169,5002 bd2 ba1.2k sqft434 Jamestown Cir, Dayton, OH 45458Off Market
- $169,4002 bd2 ba1.2k sqft430 Jamestown Cir, Dayton, OH 45458Off Market
Nearby schools
GreatSchools rating
- 7/10Weller Elementary SchoolGrades: 2-5Distance: 0.6 mi
- 8/10Magsig Middle SchoolGrades: 6-8Distance: 1.5 mi
- 8/10Centerville High SchoolGrades: 9-12Distance: 1.5 mi
Schools provided by the listing agent
- District: Centerville
Source: DABR MLS. This data may not be complete. We recommend contacting the local school district to confirm school assignments for this home.
Get a cash offer in 3 minutes
Find out how much your home could sell for in as little as 3 minutes with a no-obligation cash offer.
Estimated market value
$153,800
Get a cash offer in 3 minutes
Find out how much your home could sell for in as little as 3 minutes with a no-obligation cash offer.
Estimated market value
$153,800
- Ohio
- Montgomery County
- Centerville
- 45458
- 422 Jamestown Cir
Nearby cities
Nearby zip codes
Other Centerville Topics
