Perfectly located in a quiet Royal Oak neighborhood just steps from Quickstad Park and Royal Oak High School, this lovely ranch blends 1950s character with modern updates. A red brick exterior, mature trees, tidy landscaping, and neighborly sidewalks set the tone for this inviting home. Inside, you'll find rich, oak hardwood floors, elegant crown molding, abundant natural light, and a spacious living room anchored by a luminous picture window. The adjacent dining space is ideal for entertaining, complete with classic wainscoting and charming coved ceilings. At the heart of the home, the updated chef’s kitchen features granite countertops, white cabinetry, stainless steel appliances including a gas stove, built-in microwave, refrigerator, and dishwasher. The undermount stainless-steel sink, and sleek track lighting & area for a buffet add much appeal. Each bedroom offers generous closet space, and the largest will accommodate a king-sized bed. The ceramic tiled bath is well-appointed with a shower/tub combo and vanity storage. Downstairs, the finished lower level expands your living space with a large rec room—perfect for a second family room, home office and/or gym. You'll also find an often-coveted powder room, dedicated laundry area, and ample storage. Enjoy outdoor living in the fully fenced backyard, which includes a spacious stamped concrete patio and plenty of greenspace for leisurely activities. Privacy and shade abound thanks in part to the arbor & pergola. The oversized, 2.5-car garage is often sought but rarely found. Recent, big-ticket updates include roof on the home (2023), furnace & central (~ 4-5 years old) & the home has been recently painted t/o. The prior owner was an electrician and enacted plenty of well thought out updates plus there are vinyl windows throughout. A wrought iron gate accents the lengthy driveway that’s in great shape. Also near the Senior Center & several other parks. Don’t miss this lovingly maintained & turnkey package! IDRBNG
Sold for $402,000
$402,000
422 Jeffrey Ave, Royal Oak, MI 48073
3beds
1,900sqft
Single Family Residence
Built in 1953
6,098 Square Feet Lot
$412,400 Zestimate®
$212/sqft
$2,834 Estimated rent
Home value
$412,400
$388,000 - $441,000
$2,834/mo
Zestimate® history
Owner options
List your home for rent
$2,834/mo
Rent Zestimate®
Find your next renter with Zillow Rental Manager. Plus, with online applications, you can quickly screen prospective tenants – for free.
$2,834/mo
Rent Zestimate®
Refinance and save
$2,644/mo
Est. payment
Refinancing to a lower rate could help reduce your monthly payments and save thousands over the life of the loan.
$2,644/mo
Est. payment
Explore your selling options
Work with a Zillow partner agent
Leverage their expertise and Zillow's premium Showcase listings to get your home seen by more buyers.
Get startedList with your own agent
Get your home in front of millions of buyers by listing it on Zillow.
Learn how to do itSell it yourself
Take full control of how buyers see your home on Zillow by listing For Sale by Owner (FSBO).
List your homeWhat's special
Fully fenced backyardFinished lower levelLarge rec roomMature treesAbundant natural lightRich oak hardwood floorsElegant crown molding
Zillow last checked:
Listing updated:
Listed by:
Emily A Ford 248-625-1010,
@properties Christie's Int'l R E Clarkston
Bought with:
Randall B Hambright, 6501383140
Good Company
Source: Realcomp II,MLS#: 20251019654
Facts & features
Interior
Bedrooms & bathrooms
- Bedrooms: 3
- Bathrooms: 2
- Full bathrooms: 1
- 1/2 bathrooms: 1
Primary bedroom
- Level: Entry
- Area: 156
- Dimensions: 13 X 12
Bedroom
- Level: Entry
- Area: 120
- Dimensions: 12 X 10
Bedroom
- Level: Entry
- Area: 80
- Dimensions: 10 X 8
Other
- Level: Entry
- Area: 54
- Dimensions: 9 X 6
Other
- Level: Basement
- Area: 16
- Dimensions: 4 X 4
Dining room
- Level: Entry
- Area: 48
- Dimensions: 8 X 6
Family room
- Level: Basement
- Area: 350
- Dimensions: 25 X 14
Flex room
- Level: Basement
- Area: 216
- Dimensions: 24 X 9
Kitchen
- Level: Entry
- Area: 120
- Dimensions: 12 X 10
Laundry
- Level: Basement
- Area: 130
- Dimensions: 13 X 10
Living room
- Level: Entry
- Area: 285
- Dimensions: 19 X 15
Heating
- Forced Air, Natural Gas
Cooling
- Attic Fan, Ceiling Fans, Central Air
Appliances
- Included: Dishwasher, Disposal, Free Standing Gas Range, Free Standing Refrigerator, Microwave, Stainless Steel Appliances
- Laundry: Laundry Room
Features
- High Speed Internet
- Basement: Finished
- Has fireplace: No
Interior area
- Total interior livable area: 1,900 sqft
- Finished area above ground: 1,000
- Finished area below ground: 900
Property
Parking
- Total spaces: 2.5
- Parking features: Twoand Half Car Garage, Detached, Electricityin Garage
- Garage spaces: 2.5
Features
- Levels: One
- Stories: 1
- Entry location: GroundLevelwSteps
- Patio & porch: Patio, Porch
- Exterior features: Lighting
- Pool features: None
- Fencing: Back Yard,Fenced
Lot
- Size: 6,098 Square Feet
- Dimensions: 50 x 125
Details
- Parcel number: 2504402031
- Special conditions: Short Sale No,Standard
Construction
Type & style
- Home type: SingleFamily
- Architectural style: Ranch
- Property subtype: Single Family Residence
Materials
- Brick, Vinyl Siding
- Foundation: Basement, Block
- Roof: Asphalt
Condition
- New construction: No
- Year built: 1953
Utilities & green energy
- Electric: Circuit Breakers
- Sewer: Public Sewer
- Water: Public
- Utilities for property: Cable Available
Community & HOA
Community
- Subdivision: HARRY SLATKINS CITY PARK SUB-ROYAL OAK
HOA
- Has HOA: No
Location
- Region: Royal Oak
Financial & listing details
- Price per square foot: $212/sqft
- Tax assessed value: $129,640
- Annual tax amount: $4,855
- Date on market: 7/23/2025
- Cumulative days on market: 2 days
- Listing agreement: Exclusive Right To Sell
- Listing terms: Cash,Conventional
- Exclusions: Exclusion(s) Do Not Exist
Price history
| Date | Event | Price |
|---|---|---|
| 8/22/2025 | Sold | $402,000+10.2%$212/sqft |
Source:  Realcomp II #20251019654 Report a problem Realcomp II #20251019654 Report a problem | ||
| 7/25/2025 | Pending sale | $364,900$192/sqft |
Source: Realcomp II #20251019654 Report a problem | ||
| 7/23/2025 | Listed for sale | $364,900+48.9%$192/sqft |
Source: Realcomp II #20251019654 Report a problem | ||
| 9/13/2018 | Sold | $245,000$129/sqft |
Source: Public Record Report a problem | ||
| 7/23/2018 | Pending sale | $245,000$129/sqft |
Source: CENTURY 21 Town & Country #218067565 Report a problem | ||
| 7/20/2018 | Listed for sale | $245,000+19.5%$129/sqft |
Source: Century 21 Town & Country-Royal Oak #218067565 Report a problem | ||
| 2/29/2016 | Sold | $205,000+2.5%$108/sqft |
Source: Public Record Report a problem | ||
| 11/30/2015 | Listed for sale | $200,000+29.4%$105/sqft |
Source: Real Estate One-Royal Oak #215126254 Report a problem | ||
| 1/19/2010 | Sold | $154,500-2.2%$81/sqft |
Source: Public Record Report a problem | ||
| 10/16/2009 | Price change | $158,000-4.2%$83/sqft |
Source: REAL ESTATE ONE-TROY #29134410 Report a problem | ||
| 9/13/2009 | Price change | $164,900-2.4%$87/sqft |
Source: Owner Report a problem | ||
| 8/16/2009 | Listed for sale | $169,000$89/sqft |
Source: Owner Report a problem | ||
| 7/10/2001 | Sold | $169,000+16.6%$89/sqft |
Source: Public Record Report a problem | ||
| 7/23/1998 | Sold | $145,000$76/sqft |
Source: Public Record Report a problem | ||
Public tax history
| Year | Property taxes | Tax assessment |
|---|---|---|
| 2024 | -- | $129,330 +8% |
| 2023 | -- | $119,770 +1.9% |
| 2022 | -- | $117,480 -0.1% |
| 2021 | -- | $117,570 +2.8% |
| 2020 | -- | $114,420 +6.2% |
| 2019 | -- | $107,780 +12.5% |
| 2018 | -- | $95,770 |
| 2017 | -- | $95,770 +9.9% |
| 2015 | -- | $87,170 +9% |
| 2014 | -- | $79,960 +14.7% |
| 2011 | -- | $69,720 -4% |
| 2010 | $2,620 -22.4% | $72,610 -23.3% |
| 2009 | $3,377 +29.1% | $94,640 -47.2% |
| 2005 | $2,615 | $179,230 +100.9% |
| 2003 | -- | $89,200 +10.8% |
| 2002 | -- | $80,470 +10.8% |
| 2001 | $2,573 +2.5% | $72,640 +3.2% |
| 2000 | $2,512 | $70,390 |
Find assessor info on the county website
Neighborhood: 48073
Nearby homes
- $589,1004 bd3 ba1.9k sqft426 Jeffrey Ave, Royal Oak, MI 48073Off Market
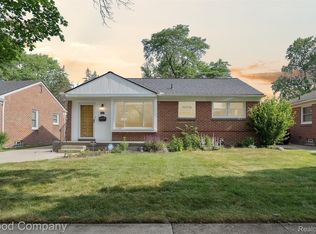
- $328,0003 bd2 ba1.7k sqft416 Jeffrey Ave, Royal Oak, MI 48073Sold
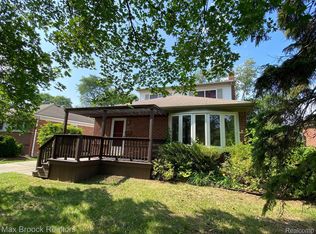
- $300,0003 bd2 ba2k sqft406 Jeffrey Ave, Royal Oak, MI 48073Sold
- $304,7003 bd2 ba1k sqft432 Jeffrey Ave, Royal Oak, MI 48073Off Market
- $303,4003 bd2 ba1k sqft412 Jeffrey Ave, Royal Oak, MI 48073Off Market
- $303,0003 bd1 ba977 sqft427 Normandy Rd, Royal Oak, MI 48073Off Market
- $307,7003 bd1 ba915 sqft423 Normandy Rd, Royal Oak, MI 48073Off Market
- $312,3003 bd2 ba915 sqft417 Normandy Rd, Royal Oak, MI 48073Off Market
Nearby schools
GreatSchools rating
- 6/10Addams ElementaryGrades: PK-5Distance: 1.5 mi
- 7/10Royal Oak Middle SchoolGrades: 6-8Distance: 2.1 mi
- 9/10Royal Oak High SchoolGrades: 9-12Distance: 0.6 mi
Get a cash offer in 3 minutes
Find out how much your home could sell for in as little as 3 minutes with a no-obligation cash offer.
Estimated market value
$412,400
Get a cash offer in 3 minutes
Find out how much your home could sell for in as little as 3 minutes with a no-obligation cash offer.
Estimated market value
$412,400
- Michigan
- Oakland County
- Royal Oak
- 48073
- 422 Jeffrey Ave
Nearby cities
Nearby zip codes
Other Royal Oak Topics
