Skip main navigation
Closed
  • $539,000

    422 Juniper Ct, Canton, GA 30115

    7beds
    4,182sqft
    Single Family Residence, Residential
    Built in 2004
    9,583.2 Square Feet Lot
    $542,100 Zestimate®
    $129/sqft
    $3,531 Estimated rent

    Home value

    $542,100

    $515,000 - $575,000

    $3,531/mo

    Zestimate® history
    Loading
    Loading...

    Owner options

    List your home for rent

    $3,531/mo

    Rent Zestimate®

    Find your next renter with Zillow Rental Manager. Plus, with online applications, you can quickly screen prospective tenants – for free.

    Learn more

    $3,531/mo

    Rent Zestimate®

    Refinance and save

    $3,929/mo

    Est. payment

    Refinancing to a lower rate could help reduce your monthly payments and save thousands over the life of the loan.

    See today's rates

    $3,929/mo

    Est. payment

    Explore your selling options

    Work with a Zillow partner agent

    Leverage their expertise and Zillow's premium Showcase listings to get your home seen by more buyers.

    Get started

    List with your own agent

    Get your home in front of millions of buyers by listing it on Zillow.

    Learn how to do it

    Sell it yourself

    Take full control of how buyers see your home on Zillow by listing For Sale by Owner (FSBO).

    List your home

    What's special

    Large sunny kitchenTons of finished sf
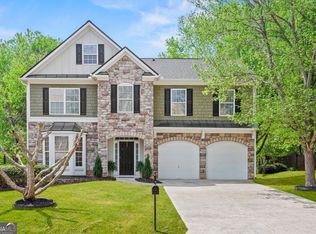
    ** CALLING ALL BACKUP OFFERS! CURRENT CONTRACT HAS ISSUES UNRELATED TO THE SELLER! CAN CLOSE QUICKLY! SEE AGENT FOR DETAILS ** PRISTINE HOME IN THE CREEKVIEW DISTRICT! This beautiful 7-bedroom, 4-full-bath home tucked away in the desirable back section of the neighborhood boasts 3 LEVELS OF LIVING & TONS OF FINISHED SF! Offering room for everyone, this floor plan is bright, open, and welcoming. (Instead of a Basement, you have a HUGE finished 3rd Floor of Living Space that’s perfect for Home Offices, Recreation Rooms, Exercise Studio, Home Schooling Rooms, Craft Studio, In-law Suite, and more!) You’ll love the Large Sunny Kitchen open to the Upscale Family Room with a cozy fireplace and built-in bookcases. The Must-see Dramatic Two-Story Living Room fills the home with natural light! The main level also includes a Guest Bedroom and a Full Bath—perfect for visitors or a home office. All three levels feature stunning pre-engineered hardwood floors galore! The luxurious Owners’ Suite includes his-and-hers closets and a private bath. At the same time, the expansive third level offers versatile space with an oversized loft, two additional bedrooms, and a large full bath—great for a playroom, or a teen suite. Step outside to enjoy the fenced, LEVEL backyard with a patio, ideal for social gatherings, playtime, and pets—the perfect spot for your dog to run and play! Located in the highly sought-after Creekview High School District, this home combines comfort, function, and plenty of space for a growing or generational family. Neighborhood amenities include a Clubhouse, Pool, Sport Court, and Playgrounds! DESIRABLE CREEKVIEW/AVERY DISTRICT! TERRIFIC LOCATION! CAN CLOSE QUICKLY! *Must-see Virtually Staged Pix Added to Demonstrate the Amazing Potential!

    Zillow last checked:

    Listing updated:

    Listing Provided by:

    JEANINE BLUMER,

    Berkshire Hathaway HomeServices Georgia Properties 770-720-1400

    Bought with:

    Javier Rodriguez, 209877

    Nationwide Homes USA, LLC

    Source: FMLS GA,MLS#: 7697246MLS Logo

    Facts & features

    Interior

    Bedrooms & bathrooms
    • Bedrooms: 7
    • Bathrooms: 4
    • Full bathrooms: 4
    • Main level bathrooms: 1
    • Main level bedrooms: 1
    Primary bedroom
    • Features: Other
    • Level: Other
    Bedroom
    • Features: Other
    Primary bathroom
    • Features: Double Vanity, Separate Tub/Shower
    Dining room
    • Features: Separate Dining Room
    Kitchen
    • Features: Cabinets Stain, Eat-in Kitchen, Pantry, View to Family Room
    Heating
    • Forced Air, Natural Gas
    Cooling
    • Ceiling Fan(s), Central Air
    Appliances
    • Included: Dishwasher, Gas Range
    • Laundry: Laundry Room, Main Level
    Features
    • Bookcases, Crown Molding, Double Vanity, Entrance Foyer 2 Story, High Speed Internet, His and Hers Closets, Recessed Lighting, Tray Ceiling(s), Walk-In Closet(s)
    • Flooring: Carpet, Ceramic Tile, Hardwood, Wood
    • Windows: Insulated Windows
    • Basement: None
    • Number of fireplaces: 1
    • Fireplace features: Factory Built, Family Room
    • Common walls with other units/homes: No Common Walls
    Interior area
    • Total structure area: 4,182
    • Total interior livable area: 4,182 sqft
    • Finished area above ground: 4,182
    • Finished area below ground: 0

    Property

    Parking
    • Total spaces: 2
    • Parking features: Driveway, Garage, Garage Faces Front
    • Garage spaces: 2
    • Has uncovered spaces: Yes
    Accessibility
    • Accessibility features: None
    Features
    • Levels: Three Or More
    • Patio & porch: Covered, Front Porch, Patio
    • Exterior features: Private Yard, No Dock
    • Pool features: None
    • Spa features: None
    • Fencing: Back Yard,Fenced,Privacy,Wood
    • Has view: Yes
    • View description: Neighborhood, Trees/Woods
    • Waterfront features: None
    • Body of water: None
    Lot
    • Size: 9,583 sqft
    • Features: Back Yard, Front Yard, Landscaped, Level, Private, Wooded
    Details
    • Additional structures: None
    • Parcel number: 03N12D 031
    • Other equipment: None
    • Horse amenities: None

    Construction

    Type & style
    • Home type: SingleFamily
    • Architectural style: Traditional
    • Property subtype: Single Family Residence, Residential
    Materials
    • Brick Front, Cement Siding
    • Foundation: None
    • Roof: Composition,Shingle
    Condition
    • Resale
    • New construction: No
    • Year built: 2004

    Utilities & green energy

    • Electric: None
    • Sewer: Public Sewer
    • Water: Public
    • Utilities for property: Cable Available, Electricity Available, Natural Gas Available, Phone Available, Underground Utilities, Water Available
    Green energy
    • Energy efficient items: None
    • Energy generation: None

    Community & neighborhood

    Security
    • Security features: Smoke Detector(s)
    Community
    • Community features: Homeowners Assoc, Near Schools, Near Shopping, Playground, Pool, Other
    Location
    • Region: Canton
    • Subdivision: Manor At Mill Creek

    HOA & financial

    HOA
    • Has HOA: Yes
    • HOA fee: $715 annually
    • Association phone: 770-667-0595

    Other

    Other facts
    • Road surface type: Asphalt, Concrete

    Price history

    DateEventPrice
    3/17/2026Sold$539,000$129/sqft
    Source: FMLS GA #7697246 Report a problem
    3/16/2026Listed for sale$539,000$129/sqft
    Source: FMLS GA #7697246 Report a problem
    2/8/2026Pending sale$539,000$129/sqft
    Source: FMLS GA #7697246 Report a problem
    1/13/2026Price change$539,000-1.8%$129/sqft
    Source: GAMLS #10663782 Report a problem
    1/1/2026Listed for sale$549,000$131/sqft
    Source: FMLS GA #7697246 Report a problem
    1/1/2026Listing removed$549,000$131/sqft
    Source: GAMLS #10627209 Report a problem
    11/25/2025Price change$549,000-3.5%$131/sqft
    Source: GAMLS #10627209 Report a problem
    10/17/2025Listed for sale$569,000+90.9%$136/sqft
    Source: FMLS GA #7665654 Report a problem
    7/31/2018Sold$298,000-0.7%$71/sqft
    Source: FMLS GA #6035465 Report a problem
    7/17/2018Pending sale$300,000$72/sqft
    Source: Keller Williams Rlty. Partners #8411352 Report a problem
    6/29/2018Listed for sale$300,000+23.6%$72/sqft
    Source: KELLER WILLIAMS REALTY PARTNERS #6035465 Report a problem
    9/15/2004Sold$242,700$58/sqft
    Source: Public Record Report a problem

    Public tax history

    YearProperty taxesTax assessment
    2025$6,018 +2.5%$229,240 +2.6%
    2024$5,870 -6.4%$223,520 -6.3%
    2023$6,271 +33%$238,600 +33%
    2022$4,714 +21.9%$179,360 +31.7%
    2021$3,866 +14.1%$136,200 +14.3%
    2020$3,387 +0%$119,208 +0%
    2019$3,387 +15%$119,200 -55.1%
    2018$2,946 +1.5%$265,300 +2.7%
    2017$2,903 -1%$258,200
    2016$2,931 $258,200 +19.3%
    2015$2,931 +29.7%$216,400 +9.6%
    2014$2,259 +11%$197,500 +12.5%
    2013$2,035 -4%$175,600 -3.6%
    2012$2,120 -6.9%$182,100 -9.1%
    2011$2,277 -10.2%$200,400 +119%
    2010$2,536 -2.6%$91,520 -7.9%
    2009$2,605 +8.3%$99,400 -2.4%
    2008$2,405 -1.1%$101,840 -0.9%
    2007$2,430 -1.8%$102,720 +0%
    2006$2,475 +5.9%$102,680 +5.8%
    2005$2,337 $97,080 +136.2%
    2004-- $41,100
    2003-- $41,100

    Find assessor info on the county website

    Neighborhood: 30115

    Nearby schools

    GreatSchools rating
    Schools provided by the listing agent
    • Elementary: Avery
    • Middle: Creekland - Cherokee
    • High: Creekview

    Source: FMLS GA. This data may not be complete. We recommend contacting the local school district to confirm school assignments for this home.

    Get a cash offer in 3 minutes
    Find out how much your home could sell for in as little as 3 minutes with a no-obligation cash offer.
    Estimated market value
    $542,100
    Get a cash offer in 3 minutes
    Find out how much your home could sell for in as little as 3 minutes with a no-obligation cash offer.
    Estimated market value
    $542,100