Home Sweet Home! Spacious 3 Bed 2.5 Bath Split with 1 Car Garage and picturesque, park-like yard in desirable Cherry Hill could be the one for you! Lovingly maintained inside and out, ready and waiting for its new owners to make it their very own. Foyer entry gives way to a spacious, light and bright living/dining combo with soaring vaulted ceilings that truly open up the room. Sizable eat-in-kitchen offers upgraded counters, ample cabinet storage, and a quaint dinette space. A large, relaxing sunroom off of the kitchen offers walls of windows and peaceful views of the property, the perfect spot to enjoy your morning coffee. Head upstairs to find the main full bath along with all 3 generous bedrooms with plush carpets. The finished lower level holds a convenient 1/2 bath, versatile multi-use den space, and a dedicated laundry/utility room. The private, plush, park-like backyard is an added bonus, with plenty of extra space to expand and play, completely fenced-in for your privacy. 1 car garage protects from the elements, with ample driveway parking. Conveniently located to shopping, dining, major roads and more. Don't miss out! Come and see TODAY!!
Under contract
$375,000
422 King George Rd, Cherry Hill, NJ 08034
3beds
1,450sqft
Single Family Residence
Built in 1957
9,713 Square Feet Lot
$383,600 Zestimate®
$259/sqft
$-- HOA
What's special
Private plush park-like backyardSoaring vaulted ceilingsFinished lower levelAmple driveway parkingLarge relaxing sunroomSizable eat-in-kitchenWalls of windows
- 21 days
- 2,785
- 218
Likely to sell faster than
Zillow last checked:
Listing updated:
Listed by:
ROBERT DEKANSKI 732-827-5344,
RE/MAX 1st ADVANTAGE,
MICHAEL LAICO 732-382-0200,
RE/MAX 1st ADVANTAGE
Source: All Jersey MLS,MLS#: 2703328R
Facts & features
Interior
Bedrooms & bathrooms
- Bedrooms: 3
- Bathrooms: 2
- Full bathrooms: 1
- 1/2 bathrooms: 1
Primary bedroom
- Features: 1st Floor
- Level: First
- Area: 168.43
- Dimensions: 11.17 x 15.08
Bedroom 2
- Area: 140.88
- Dimensions: 11.5 x 12.25
Bedroom 3
- Area: 111.63
- Dimensions: 9.5 x 11.75
Bathroom
- Features: Tub Shower
Dining room
- Features: Living Dining Combo
Kitchen
- Features: Granite/Corian Countertops, Eat-in Kitchen, Separate Dining Area
Living room
- Area: 352.22
- Dimensions: 13.33 x 26.42
Basement
- Area: 0
Heating
- Forced Air
Cooling
- Central Air, Ceiling Fan(s), Attic Fan
Appliances
- Included: Dishwasher, Dryer, Gas Range/Oven, Refrigerator, Washer, Electric Water Heater
Features
- Blinds, Drapes-See Remarks, Shades-Existing, Laundry Room, Bath Half, Den, Utility Room, Kitchen, Living Room, Other Room(s), Dining Room, 3 Bedrooms, Attic, Bath Full
- Flooring: Carpet, Vinyl-Linoleum, Wood
- Windows: Screen/Storm Window, Blinds, Drapes, Shades-Existing
- Has basement: No
- Has fireplace: No
Interior area
- Total structure area: 1,450
- Total interior livable area: 1,450 sqft
Property
Parking
- Total spaces: 1
- Parking features: Concrete, 2 Car Width, Additional Parking, Garage, Attached
- Attached garage spaces: 1
- Has uncovered spaces: Yes
Features
- Levels: Three Or More, Multi/Split
- Stories: 3
- Patio & porch: Porch, Patio, Enclosed
- Exterior features: Open Porch(es), Curbs, Patio, Screen/Storm Window, Enclosed Porch(es), Sidewalk, Fencing/Wall, Yard
- Fencing: Fencing/Wall
Lot
- Size: 9,713 Square Feet
- Dimensions: 145.00 x 83.00
- Features: Near Shopping, Level
Details
- Parcel number: 09003382400051
Construction
Type & style
- Home type: SingleFamily
- Architectural style: Split Level
- Property subtype: Single Family Residence
Materials
- Roof: Asphalt
Condition
- Year built: 1957
Utilities & green energy
- Gas: Natural Gas
- Sewer: Public Sewer
- Water: Public
- Utilities for property: Electricity Connected, Natural Gas Connected
Community & HOA
Community
- Features: Curbs, Sidewalks
Location
- Region: Cherry Hill
Financial & listing details
- Price per square foot: $259/sqft
- Tax assessed value: $170,600
- Annual tax amount: $8,020
- Date on market: 8/27/2026
- Ownership: Fee Simple
- Electric utility on property: Yes
Estimated market value
$383,600
$364,000 - $403,000
$3,076/mo
Price history
| Date | Event | Price |
|---|---|---|
| 9/9/2026 | Pending sale | $375,000$259/sqft |
Source:  Bright MLS #NJCD2125502 Report a problem Bright MLS #NJCD2125502 Report a problem | ||
| 9/9/2026 | Contingent | $375,000$259/sqft |
Source:  All Jersey MLS #2703328R Report a problem All Jersey MLS #2703328R Report a problem | ||
| 8/27/2026 | Listed for sale | $375,000$259/sqft |
Source: All Jersey MLS #2703328R Report a problem | ||
Public tax history
| Year | Property taxes | Tax assessment |
|---|---|---|
| 2025 | $7,418 +5.2% | $170,600 |
| 2024 | $7,051 -1.6% | $170,600 |
| 2023 | $7,169 +2.8% | $170,600 |
| 2022 | $6,971 +0.9% | $170,600 |
| 2021 | $6,906 +0% | $170,600 |
| 2020 | $6,902 +0.2% | $170,600 |
| 2019 | $6,885 +1.4% | $170,600 |
| 2018 | $6,792 +1.3% | $170,600 |
| 2017 | $6,701 -7% | $170,600 |
| 2016 | $7,206 +5.6% | $170,600 -4.4% |
| 2015 | $6,824 +2.1% | $178,500 |
| 2014 | $6,683 -8.7% | $178,500 |
| 2013 | $7,320 +2.3% | $178,500 +55.4% |
| 2012 | $7,155 +5.6% | $114,900 |
| 2011 | $6,775 +2.3% | $114,900 |
| 2010 | $6,625 +2.1% | $114,900 |
| 2009 | $6,491 | $114,900 |
| 2008 | -- | $114,900 |
| 2007 | -- | $114,900 |
| 2006 | -- | $114,900 |
| 2005 | -- | $114,900 |
| 2004 | -- | $114,900 |
| 2003 | -- | $114,900 |
| 2002 | -- | $114,900 |
| 2001 | -- | $114,900 |
Find assessor info on the county website
Monthly payment
Est. payment
Payment breakdown
Explore the cost of this home by adjusting the details. Changes won't be saved.Climate risks
Neighborhood: Barclay-Kingston
- $437,800-- bd-- ba3.1k sqft424 King George Rd, Cherry Hill, NJ 08034Off Market
- $439,8003 bd2 ba1.8k sqft420 King George Rd, Cherry Hill, NJ 08034Off Market
- $482,500-- bd-- ba2.2k sqft426 King George Rd, Cherry Hill, NJ 08034Off Market
- $438,4004 bd2 ba1.5k sqft415 King George Rd, Cherry Hill, NJ 08034Off Market
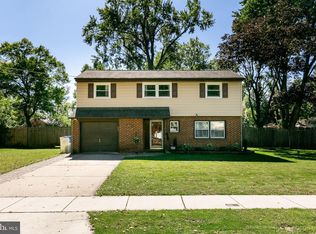
Similar homes
- $400,0003 bd3 ba2k sqft317 Brookmead Dr, Cherry Hill, NJ 08034For Sale
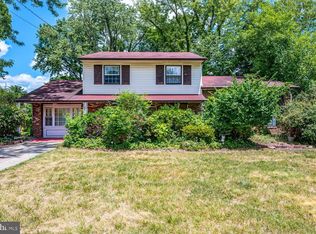
 MLS ID #NJCD2123256, Joseph Buono, RE/MAX Diamond Realtors. Bright MLS
 - $375,0003 bd2 ba1.6k sqft100 Kennedy Blvd, Somerdale, NJ 08083For Sale
 MLS ID #NJCD2124142, Mr. Mike Bhular, HomeSmart First Advantage Realty. Bright MLS
 - $400,0004 bd3 ba2k sqft8110 Corbett Rd, Pennsauken, NJ 08109For Sale
 MLS ID #NJCD2122574, Carol Mccann, RE/MAX One Realty. Bright MLS
 - $419,9004 bd2 ba1.7k sqft29 Wyndale Ave, Maple Shade, NJ 08052For Sale
 MLS ID #NJBL2119846, Megan Wellington, Coldwell Banker Realty. Bright MLS
 - $359,9003 bd3 ba1.5k sqft27 Apple Ave, Bellmawr, NJ 08031For SaleMLS ID #NJCD2126562, Mary Beth Rettig, Keller Williams - Main Street. Bright MLS
- $375,0003 bd2 ba1.7k sqft25 Oswego Ave, Audubon, NJ 08106For SaleMLS ID #NJCD2122138, Bernadette Augello, BHHS Fox & Roach-Washington-Gloucester. Bright MLS
- $375,0004 bd2 ba1.8k sqft18 E 6th Ave, Runnemede, NJ 08078For SaleMLS ID #NJCD2123730, Christopher McKenty, Opus Elite Real Estate of NJ, LLC. Bright MLS
- $485,0004 bd3 ba1.9k sqft15 Knollwood Dr, Cherry Hill, NJ 08002For SaleMLS ID #NJCD2125392, Melanie Weinberg, BHHS Fox & Roach-Marlton. Bright MLS
- $379,0004 bd3 ba1.8k sqft1 Bedford Ct, Sicklerville, NJ 08081For SaleMLS ID #NJCD2125762, Jerry McManus, Keller Williams Realty - Washington Township. Bright MLS
- $387,0003 bd2 ba1.6k sqft8460 Sheppard Rd, Pennsauken, NJ 08110For SaleMLS ID #NJCD2121852, Ramona Torres, Weichert Realtors-Haddonfield. Bright MLS
- $367,5004 bd1 ba1.3k sqft1907 Armstrong Ave, Morton, PA 19070For SaleMLS ID #PADE2123542, Greg Moore, BHHS Fox&Roach-Newtown Square. Bright MLS
- $349,7773 bd2 ba1.5k sqft608 Washington Ter, Audubon, NJ 08106For SaleMLS ID #NJCD2126370, Michael Fingerman, HomeSmart First Advantage Realty. Bright MLS
- $415,0003 bd2 ba1.6k sqft454 Timberline Dr, Mount Laurel, NJ 08054For SaleMLS ID #NJBL2119496, Barbara Petrillo, BHHS Fox & Roach-Cherry Hill. Bright MLS
- $330,0003 bd2 ba1.7k sqft38 Northgate Ln, Willingboro, NJ 08046For SaleMLS ID #NJBL2120438, Bob Vicario, The Plum Real Estate Group, LLC. Bright MLS
- $439,9003 bd3 ba1.3k sqft408 Central Ave, Feasterville, PA 19053For SaleMLS ID #PABU2131046, Sue Butler, Better Homes and Gardens Real Estate - Maturo PA. Bright MLS
- $389,9993 bd2 ba1.2k sqft2012 Tomlinson Rd, Philadelphia, PA 19116For SaleMLS ID #PAPH2660232, Katie Smith, Homestarr Realty. Bright MLS
- $350,0002 bd2 ba1.9k sqft500 Zeisner Ave, Riverton, NJ 08077For SaleMLS ID #NJBL2113352, Cecilia Still, Keller Williams Realty - Moorestown. Bright MLS
- $394,0003 bd2 ba2k sqft117 Monroe Ave, Pitman, NJ 08071For SaleMLS ID #NJGL2077230, Tim Belko, BHHS Fox & Roach-Washington-Gloucester. Bright MLS
- $350,0005 bd2 ba1.9k sqft50 E Landing Rd, Blackwood, NJ 08012For SaleMLS ID #NJCD2126048, Jackie Walther, Keller Williams - Main Street. Bright MLS
