Skip main navigation
Off market
  • $305,900

    422 Knox Highway 37 Hwy, Wataga, IL 61488

    3beds
    --baths
    3,528sqft
    Single Family Residence, Residential
    Built in 1975
    3.51 Acres Lot
    $305,900 Zestimate®
    $87/sqft
    $1,226 Estimated rent

    Home value

    $305,900

    $281,000 - $336,000

    $1,226/mo

    Zestimate® history
    Loading
    Loading...

    Owner options

    List your home for rent

    $1,226/mo

    Rent Zestimate®

    Find your next renter with Zillow Rental Manager. Plus, with online applications, you can quickly screen prospective tenants – for free.

    Learn more

    $1,226/mo

    Rent Zestimate®

    Refinance and save

    $2,169/mo

    Est. payment

    Refinancing to a lower rate could help reduce your monthly payments and save thousands over the life of the loan.

    See today's rates

    $2,169/mo

    Est. payment

    Explore your selling options

    Work with a Zillow partner agent

    Leverage their expertise and Zillow's premium Showcase listings to get your home seen by more buyers.

    Get started

    List with your own agent

    Get your home in front of millions of buyers by listing it on Zillow.

    Learn how to do it

    Sell it yourself

    Take full control of how buyers see your home on Zillow by listing For Sale by Owner (FSBO).

    List your home

    What's special

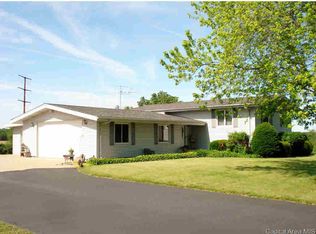
    Country Living with City Living Just Minutes Away! Nicely designed home situated on 3.51 acres +/- offering comfortable living space on two different levels. Main level features living room open to kitchen and dining area granting easy deck access affording nice country and sunset views from your chair side. Two bedrooms offering ample size and closet space conveniently located within steps of recently remodeled bathroom. Walk-out lower level provides nice living space features family room, wet bar, 2nd bathroom, laundry room, and 3rd bedroom.....Please see full description attached.

    This property is not currently displayed as for sale or rent on Zillow. This may be different from what's on other websites or public sources.

    Zillow last checked:

    Listing updated:

    Listed by:

    Thomas L Knapp 309-344-5444,

    RE/MAX Preferred Properties

    Bought with:

    Thomas L Knapp, 471003323

    RE/MAX Preferred Properties

    Source: RMLS Alliance as distributed by MLS GRID,MLS#: CA193797MLS LogoOriginating MLS: Capital Area Association of Realtors

    Facts & features

    Interior

    Bedrooms & bathrooms
    • Bedrooms: 3
    Bedroom 1
    • Level: Upper
    • Dimensions: 15ft 8in x 13ft 7in
    Bedroom 2
    • Level: Upper
    • Dimensions: 11ft 6in x 11ft 4in
    Bedroom 3
    • Level: Lower
    • Dimensions: 18ft 0in x 13ft 8in
    Other
    • Level: Upper
    • Dimensions: 11ft 7in x 11ft 0in
    Other
    • Area: 1144
    Additional room
    • Level: Lower
    • Dimensions: 13ft 5in x 11ft 5in
    Family room
    • Level: Lower
    • Dimensions: 25ft 4in x 21ft 0in
    Kitchen
    • Level: Upper
    • Dimensions: 11ft 0in x 11ft 0in
    Laundry
    • Level: Lower
    • Dimensions: 13ft 5in x 11ft 5in
    Living room
    • Level: Upper
    • Dimensions: 21ft 1in x 13ft 6in
    Lower level
    • Area: 1144
    Main level
    • Area: 1240
    Heating
    • Electric, Heat Pump
    Cooling
    • Central Air, Heat Pump
    Appliances
    • Included: Dishwasher, Disposal, Microwave, Range, Refrigerator, Washer, Dryer
    Features
    • Wet Bar
    • Number of fireplaces: 1
    • Fireplace features: Wood Burning, Family Room
    Interior area
    • Total structure area: 2,384
    • Total interior livable area: 3,528 sqft

    Property

    Parking
    • Parking features: Attached
    • Has attached garage: Yes
    • Details: Number Of Garage Remotes: 0
    Features
    • Patio & porch: Deck, Patio
    Lot
    • Size: 3.51 Acres
    • Dimensions: 3.51 acres
    • Features: Other, Extra Lot
    Details
    • Additional parcels included: 0523102003, 0523101004
    • Parcel number: 0523101003

    Construction

    Type & style
    • Home type: SingleFamily
    • Property subtype: Single Family Residence, Residential
    Materials
    • Vinyl Siding
    • Roof: Shingle
    Condition
    • New construction: No
    • Year built: 1975

    Utilities & green energy

    • Sewer: Septic Tank
    • Water: Public

    Community & HOA

    Community
    • Subdivision: None
    Location
    • Region: Wataga

    Financial & listing details

    • Price per square foot: $87/sqft
    • Annual tax amount: $2,792
    • Date on market: 6/1/2021
    • Cumulative days on market: 2 days

    Price history

    DateEventPrice
    8/2/2019Sold$205,000$58/sqft
    Source: RMLS Alliance as distributed by MLS GRID #CA193797 Report a problem

    Public tax history

    Tax history is unavailable.

    Neighborhood: 61488

    Nearby schools

    GreatSchools rating
    Schools provided by the listing agent
    • Elementary: Gale
    • Middle: Churchill
    • High: Galesburg

    Source: RMLS Alliance as distributed by MLS GRID. This data may not be complete. We recommend contacting the local school district to confirm school assignments for this home.

    Get pre-qualified for a loan
    At Zillow Home Loans, we can pre-qualify you in as little as 5 minutes with no impact to your credit score.

    An equal housing lender. NMLS #10287.