Skip main navigation
Off market
  • $3,329,800

    422 Live Oak Dr, Mill Valley, CA 94941

    5beds
    3,536sqft
    SingleFamily
    Built in ----
    -- sqft lot
    $3,329,800 Zestimate®
    $942/sqft
    $8,611 Estimated rent

    Home value

    $3,329,800

    $2.96M - $3.73M

    $8,611/mo

    Zestimate® history
    Loading
    Loading...

    Owner options

    List your home for rent

    $8,611/mo

    Rent Zestimate®

    Find your next renter with Zillow Rental Manager. Plus, with online applications, you can quickly screen prospective tenants – for free.

    Learn more

    $8,611/mo

    Rent Zestimate®

    Refinance and save

    $20,855/mo

    Est. payment

    Refinancing to a lower rate could help reduce your monthly payments and save thousands over the life of the loan.

    See today's rates

    $20,855/mo

    Est. payment

    Explore your selling options

    Work with a Zillow partner agent

    Leverage their expertise and Zillow's premium Showcase listings to get your home seen by more buyers.

    Get started

    List with your own agent

    Get your home in front of millions of buyers by listing it on Zillow.

    Learn how to do it

    Sell it yourself

    Take full control of how buyers see your home on Zillow by listing For Sale by Owner (FSBO).

    List your home

    What's special

    Sub-zero refrigeratorSprinkler system

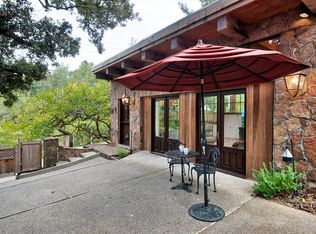
    Majestic custom-designed five-bedroom three and a half bath estate on the edge of Muir Woods in Marin's esteemed Tam Valley neighborhood. Experience living in a spacious Northern California American Craftsman built new in 2010. Close to the town of Mill Valley, Sausalito and Larkspur Ferries and top-rated Southern Marin schools. The lower level features a large family room that opens to an outdoor patio and level outdoor area. Also included is the Guest bedroom 1 and full bathroom with shower. The main level 2 showcases the open-concept chef's kitchen with luxury appliances including a Sub-Zero refrigerator, Wolf six-burner range with dual oven and second Dacor oven, all good for entertaining. The open dining room (with exterior deck), living room (with a dual-sided gas fireplace that also opens to the dining room) and kitchen all flow, making an impressive space with views South and East. The family room also features a wood- burning fireplace and French doors to a covered outdoor patio and grill area. The Third level with an en-suite Primary bedroom 3 and bathroom with bathtub, shower, custom 2 sink vanity, custom plumbing fixtures and stone tile. In addition there are two bedrooms 4 and 5 and a full bathroom with bathtub, custom 2-sink vanity, plumbing fixtures and tile. The residence features more than 3,500 square feet of indoor living space with solid white oak wood flooring throughout. All bedrooms have wool sisal carpet. The custom bathroom details, materials and finishes include millwork vanities, stone countertops and exclusive ceramic tile work throughout. All the custom designed bathrooms include luxury level Kohler and Rohl plumbing fixtures. Throughout the residence there is Led recessed lighting and designer surface mounted lighting fixtures. The retreat-inspired property incorporates 18,000 square feet of outdoor living within inspiring Mt. Tamalpais ridgeline grounds surrounded by tiers of low-maintenance drought-tolerant landscaping. Spinklers and a gas generator are included. One-Car Garage with three off-street parking spaces. Studio Structure. First Floor/Lower Level: Family Room. Bed room 1. Full Bathroom with shower and 1 sink vanity. Second Floor/Main Level: Exterior entry stairs lead to the covered front door. Living room and dining room with dual-sided gas fireplace and French doors to deck. Open concept kitchen with luxury appliances and sunlit breakfast nook with Eastern views. Family room with wood-burning fireplace and French doors opening to a covered patio with natural gas hook-up for a Bbq. Laundry room / Mud room with door directly to outside. Laundry chute and hamper. Powder room with 1-sink vanity. Bedroom number 2 ideal as an extra bedroom or office. Third Floor/Top Level: En-suite Primary bedroom 3 with bathroom, including tub, shower and 2-sink vanity. Large walk-in closet. 2 additional Bedrooms 4 and 5. Bathroom with tub and 2-sink vanity with sliding door. Exterior deck with Southern views. Mill Valley is a Marin County suburb of San Francisco with a population of approximately 7,000. The upscale area includes gracious homes, stunning views, wooded neighborhoods and the distinguished School District, which is one of the most sought-after in the Bay Area. Exceptional private high schools near Mill Valley include Marin Academy, Marin Catholic. Also nearby is Marin General Hospital, the county's largest medical facility and a wide range of clinics and medical specialty offices are located in neighboring Greenbrae. There are multiple nearby parks, world-class hiking and biking trails, Muir Woods and Muir Beach. Shopping and restaurant options are abundant in Mill Valley and the surrounding areas including popular locations such as The Buckeye Roadhouse, Bungalow 44 and Pizza Hacker. Mill Valley is close to the Larkspur and Sausalito Ferry Terminals. If there are terms or requirements that are missing critical to you in renting this property, you are responsible for verifying before leasing the property. The Landlord is only responsible for the terms in the lease. Dishwasher, Double Oven, Gas Stove, Island, Refrigerator, Carpet, Hardwood, Bonus Room, Family Room, Living Room, Primary Bedroom, Fireplace, Scenic View, Deck / Balcony, Lawn, Patio, Sprinkler System & Pet Friendly. Listing provided by RentalSource.

    This property is off market, which means it's not currently listed for sale or rent on Zillow. This may be different from what's available on other websites or public sources.

    Zillow last checked:

    Listing updated:

    Source: Zillow Rentals

    Facts & features

    Interior

    Bedrooms & bathrooms
    • Bedrooms: 5
    • Bathrooms: 4
    • Full bathrooms: 3
    • 1/2 bathrooms: 1
    Heating
    • Fireplace
    Appliances
    • Included: Dishwasher, Range, Refrigerator
    • Laundry: Shared
    Features
    • Walk In Closet, Walk-In Closet(s)
    • Flooring: Carpet
    • Has fireplace: Yes
    Interior area
    • Total interior livable area: 3,536 sqft

    Property

    Parking
    • Parking features: Attached, Other
    • Has attached garage: Yes
    • Details: Contact manager
    Features
    • Patio & porch: Patio
    • Exterior features: Bike Paths, Pet Friendly, Reserved Parking, Walk In Closet
    Details
    • Parcel number: 04914112

    Construction

    Type & style
    • Home type: SingleFamily
    • Property subtype: SingleFamily

    Community & HOA

    Location
    • Region: Mill Valley

    Financial & listing details

    • Price per square foot: $942/sqft
    • Tax assessed value: $1,698,756
    • Annual tax amount: $24,900
    • Date on market: 12/12/2025
    • Lease term: Contact For Details

    Price history

    DateEventPrice
    12/11/2025Listing removed$12,995$4/sqft
    Source: Zillow Rentals Report a problem
    10/31/2025Price change$12,995-3%$4/sqft
    Source: Zillow Rentals Report a problem
    10/7/2025Listed for rent$13,400-0.7%$4/sqft
    Source: Zillow Rentals Report a problem
    9/25/2025Listing removed$13,500$4/sqft
    Source: Zillow Rentals Report a problem
    7/24/2025Price change$13,500-6.9%$4/sqft
    Source: Zillow Rentals Report a problem
    6/20/2025Listed for rent$14,500$4/sqft
    Source: Zillow Rentals Report a problem
    4/17/2003Sold$865,000$245/sqft
    Source: Public Record Report a problem

    Public tax history

    YearProperty taxesTax assessment
    2025$24,900 +2.6%$1,698,756 +2%
    2024$24,279 +3.4%$1,665,456 +2%
    2023$23,484 +3.3%$1,632,806 +2%
    2022$22,728 +2.3%$1,600,797 +2%
    2021$22,209 +0.3%$1,569,420 +1%
    2020$22,136 +3.7%$1,553,337 +2%
    2019$21,350 +3.5%$1,522,884 +2%
    2018$20,628 +2.9%$1,493,033 +2%
    2017$20,042 +3.9%$1,463,764 +2%
    2016$19,284 +1.4%$1,435,072 +1.5%
    2015$19,021 +3.2%$1,413,526 +2%
    2014$18,435 $1,385,846 +0.5%
    2013-- $1,379,594 +2%
    2012-- $1,352,547 +2%
    2011-- $1,326,031 +0.8%
    2010-- $1,316,124 +84.8%
    2009-- $712,352 -24.9%
    2008-- $948,261 +2%
    2007-- $929,668 +2%
    2006-- $911,445 +2%
    2005-- $893,574 +2%
    2004-- $876,055 +81.7%
    2003-- $482,161 +2%
    2002-- $472,711 +2%
    2001-- $463,442
    Find assessor info on the county website

    Neighborhood: Tamalpais Valley

    Nearby schools

    GreatSchools rating
    Get a cash offer in 3 minutes
    Find out how much your home could sell for in as little as 3 minutes with a no-obligation cash offer.
    Estimated market value
    $3,329,800
    Get a cash offer in 3 minutes
    Find out how much your home could sell for in as little as 3 minutes with a no-obligation cash offer.
    Estimated market value
    $3,329,800