Skip main navigation
Closed
  • $189,000

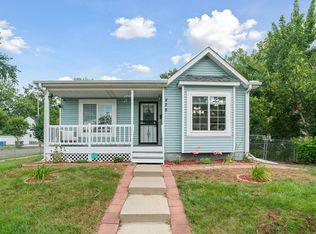
    422 Logan Ave N, Minneapolis, MN 55405

    2beds
    1,437sqft
    Single Family Residence
    Built in 1925
    5,227.2 Square Feet Lot
    $189,600 Zestimate®
    $132/sqft
    $1,803 Estimated rent

    Home value

    $189,600

    $176,000 - $205,000

    $1,803/mo

    Zestimate® history
    Loading
    Loading...

    Owner options

    List your home for rent

    $1,803/mo

    Rent Zestimate®

    Find your next renter with Zillow Rental Manager. Plus, with online applications, you can quickly screen prospective tenants – for free.

    Learn more

    $1,803/mo

    Rent Zestimate®

    Refinance and save

    $983/mo

    Est. payment

    Refinancing to a lower rate could help reduce your monthly payments and save thousands over the life of the loan.

    See today's rates

    $983/mo

    Est. payment

    Explore your selling options

    Work with a Zillow partner agent

    Leverage their expertise and Zillow's premium Showcase listings to get your home seen by more buyers.

    Get started

    List with your own agent

    Get your home in front of millions of buyers by listing it on Zillow.

    Learn how to do it

    Sell it yourself

    Take full control of how buyers see your home on Zillow by listing For Sale by Owner (FSBO).

    List your home

    What's special

    Charming and thoughtfully updated single-family home in a prime Minneapolis location. Added benefit of having solar with the average monthly bill around $25. The main level offers comfortable living space, featuring a primary bedroom and full bathroom with bidet, plus custom in-wall shelving designed for an entertainment center and stereo equipment. Additional custom shelving in the primary bedroom adds both style and functionality. The partially finished lower level includes a full egress window, making the additional bedroom bright and versatile—ideal for a guest space, home office, or theatre room. Recent improvements include fresh paint and refinished trim in the front entry/office, bedroom, bathroom, and basement, creating a clean and refreshed feel throughout. The basement is equipped with electric heat for winter months, while a heater vent helps maintain comfortable temperatures year-round. Outside, enjoy the convenience of on-site parking in the rear with space for 2–3 vehicles. A well-maintained home with smart updates, flexible living spaces, and hard-to-find off-street parking in the city. Mortgage savings may be available for buyers of this listing.

    Zillow last checked:

    Listing updated:

    Listed by:

    Nicholas (Nick) Junker 612-544-5113,

    Redfin Corporation

    Bought with:

    The Homefront Team

    Edina Realty, Inc.

    Steven Mahoney

    Source: NorthstarMLS as distributed by MLS GRID,MLS#: 6826650MLS Logo

    Facts & features

    Interior

    Bedrooms & bathrooms
    • Bedrooms: 2
    • Bathrooms: 1
    • Full bathrooms: 1
    Bedroom
    • Level: Main
    • Area: 110 Square Feet
    • Dimensions: 11x10
    Bedroom 2
    • Level: Basement
    • Area: 320 Square Feet
    • Dimensions: 10x32
    Bonus room
    • Level: Main
    • Area: 77 Square Feet
    • Dimensions: 11x7
    Kitchen
    • Level: Main
    • Area: 110 Square Feet
    • Dimensions: 11x10
    Living room
    • Level: Main
    • Area: 231 Square Feet
    • Dimensions: 11x21
    Heating
    • Forced Air, Hot Water
    Cooling
    • Window Unit(s)
    Appliances
    • Included: Dishwasher, Dryer, ENERGY STAR Qualified Appliances, Exhaust Fan, Freezer, Gas Water Heater, Microwave, Range, Refrigerator, Stainless Steel Appliance(s), Washer
    • Laundry: In Basement, Lower Level, Laundry Room
    Features
    • Basement: Block,Crawl Space,Daylight,Drainage System,Egress Window(s),Partially Finished,Storage Space,Sump Pump
    • Has fireplace: No
    Interior area
    • Total structure area: 1,437
    • Total interior livable area: 1,437 sqft
    • Finished area above ground: 720
    • Finished area below ground: 320

    Property

    Parking
    • Parking features: Asphalt, Other, Open
    • Has uncovered spaces: Yes
    Accessibility
    • Accessibility features: None
    Features
    • Levels: One
    • Stories: 1
    • Patio & porch: Patio
    • Pool features: None
    • Fencing: Chain Link,Partial
    Lot
    • Size: 5,227 sqft
    • Dimensions: 43 x 126
    • Features: Near Public Transit, Tree Coverage - Heavy
    Details
    • Additional structures: Storage Shed
    • Foundation area: 720
    • Parcel number: 2102924310073
    • Zoning description: Residential-Single Family

    Construction

    Type & style
    • Home type: SingleFamily
    • Property subtype: Single Family Residence
    Materials
    • Roof: Age Over 8 Years,Asphalt
    Condition
    • New construction: No
    • Year built: 1925

    Utilities & green energy

    • Electric: Circuit Breakers, 100 Amp Service
    • Gas: Electric, Natural Gas, Solar
    • Sewer: City Sewer/Connected
    • Water: City Water/Connected
    • Utilities for property: Underground Utilities

    Community & neighborhood

    Location
    • Region: Minneapolis
    • Subdivision: Maben White & Le Brons Add

    HOA & financial

    HOA
    • Has HOA: No

    Other

    Other facts
    • Road surface type: Paved

    Price history

    DateEventPrice
    3/13/2026Sold$189,000$132/sqft
    Source: NorthstarMLS as distributed by MLS GRID #6826650 Report a problem
    2/23/2026Pending sale$189,000$132/sqft
    Source: NorthstarMLS as distributed by MLS GRID #6826650 Report a problem
    1/30/2026Price change$189,000-1.6%$132/sqft
    Source: NorthstarMLS as distributed by MLS GRID #6826650 Report a problem
    1/9/2026Listed for sale$192,000+112.4%$134/sqft
    Source: NorthstarMLS as distributed by MLS GRID #6826650 Report a problem
    9/28/2017Sold$90,400+0.6%$63/sqft
    Source: NorthstarMLS as distributed by MLS GRID #4855428 Report a problem
    8/14/2017Pending sale$89,900$63/sqft
    Source: EXIT Realty Metro #4855428 Report a problem
    7/18/2017Listed for sale$89,900$63/sqft
    Source: EXIT Realty Metro #4855428 Report a problem

    Public tax history

    YearProperty taxesTax assessment
    2025$2,157 +10.9%$135,800 -6.3%
    2024$1,945 +3.4%$145,000 -2.7%
    2023$1,881 +5.2%$149,000 +4.2%
    2022$1,788 +46.9%$143,000 +10.9%
    2021$1,217 +6.3%$129,000 +41.8%
    2020$1,145 -5.9%$91,000 +15.2%
    2019$1,217 +6.3%$79,000 +15.3%
    2018$1,145 +15.5%$68,500 -23.9%
    2017$992 -38.5%$90,000
    2016$1,613 +12.7%$90,000 +20%
    2015$1,431 +14.3%$75,000 +15.4%
    2014$1,252 -11.7%$65,000 +4.8%
    2013$1,418 -30.4%$62,000
    2012$2,037 +46.7%$62,000 -4.6%
    2011$1,389 -22.7%$65,000 +62.5%
    2010$1,797 +20.9%$40,000 -56.8%
    2009$1,486 +21.8%$92,500 +41.7%
    2006$1,220 +10.6%$65,300 +21.8%
    2005$1,103 +7.2%$53,600 +19.9%
    2004$1,028 +6.3%$44,700 +12.3%
    2002$967 -21.3%$39,800
    2001$1,229 --

    Find assessor info on the county website

    Neighborhood: Harrison

    Nearby schools

    GreatSchools rating
    Get a cash offer in 3 minutes
    Find out how much your home could sell for in as little as 3 minutes with a no-obligation cash offer.
    Estimated market value
    $189,600
    Get a cash offer in 3 minutes
    Find out how much your home could sell for in as little as 3 minutes with a no-obligation cash offer.
    Estimated market value
    $189,600