This home truly is the fairest of them all! You’ll fall in love with the open design, luxurious finishes, and timeless charm from the moment you walk in. Every detail shines — from the custom cabinetry to the beautifully landscaped yard making it a true showstopper ready to welcome its next lucky owner. The foyer opens into a spacious great room, a chef's kitchen with a double island and lots of granite, beautiful backsplash, insta-hot feature for a coffee pot, and dining area designed for gathering and entertaining. Just beyond the open layout, doors lead to the sparkling pool that overlooks a gorgeous pond surrounded by cypress trees in Hereford Farms a picture-perfect setting for relaxation and fun. The primary suite, privately situated on the right side of the home, features a spa-like bath with a freestanding tub and a huge walk-in closet. A home office is also located on the main level, offering flexibility for work or hobbies. Upstairs, you’ll find Bedrooms 2 and 3, or 4 (or bonus room, whichever you prefer), two full baths, and a rec room — an ideal hangout space with cabinets for storage that leads to the covered deck overlooking the pool. Additional highlights include custom flooring, a tornado shelter in the garage, extra lighting, a Generac generator, a media closet, and so much more. One of the bedrooms upstairs actually qualifies for the second primary suite with a huge bathroom and huge closet! Every inch of this home radiates comfort, beauty, and craftsmanship — it’s a must-see!
Closed
$755,000
422 Lowline Dr, Clarksville, TN 37043
4beds
3,458sqft
Single Family Residence, Residential
Built in 2023
8,276 Square Feet Lot
$757,300 Zestimate®
$218/sqft
$3,815 Estimated rent
Home value
$757,300
$719,000 - $795,000
$3,815/mo
Zestimate® history
Owner options
List your home for rent
$3,815/mo
Rent Zestimate®
Find your next renter with Zillow Rental Manager. Plus, with online applications, you can quickly screen prospective tenants – for free.
$3,815/mo
Rent Zestimate®
Refinance and save
$4,480/mo
Est. payment
Refinancing to a lower rate could help reduce your monthly payments and save thousands over the life of the loan.
$4,480/mo
Est. payment
Explore your selling options
Work with a Zillow partner agent
Leverage their expertise and Zillow's premium Showcase listings to get your home seen by more buyers.
Get startedList with your own agent
Get your home in front of millions of buyers by listing it on Zillow.
Learn how to do itSell it yourself
Take full control of how buyers see your home on Zillow by listing For Sale by Owner (FSBO).
List your homeWhat's special
Zillow last checked:
Listing updated:
Listed by:
Debbie Nunn, Broker 931-320-1651,
Crye-Leike, Inc., REALTORS
Bought with:
Makeba Webb, 341369
Front Porch Realty & Property Management
Source: RealTracs MLS as distributed by MLS GRID,MLS#: 3031210
Facts & features
Interior
Bedrooms & bathrooms
- Bedrooms: 4
- Bathrooms: 4
- Full bathrooms: 4
- Main level bedrooms: 1
Bedroom 4
- Features: Walk-In Closet(s)
- Level: Walk-In Closet(s)
- Area: 192 Square Feet
- Dimensions: 12x16
Other
- Features: Other
- Level: Other
- Area: 99 Square Feet
- Dimensions: 9x11
Recreation room
- Features: Second Floor
- Level: Second Floor
- Area: 272 Square Feet
- Dimensions: 16x17
Heating
- Central, Natural Gas
Cooling
- Ceiling Fan(s), Central Air, Electric
Appliances
- Included: Built-In Electric Oven, Cooktop, Dishwasher, Disposal, Microwave, Refrigerator, Stainless Steel Appliance(s)
- Laundry: Electric Dryer Hookup, Washer Hookup
Features
- Ceiling Fan(s), Entrance Foyer, Extra Closets, High Ceilings, Open Floorplan, Pantry, Smart Thermostat, Walk-In Closet(s), High Speed Internet, Kitchen Island
- Flooring: Wood, Tile
- Basement: None
- Number of fireplaces: 1
- Fireplace features: Insert, Gas, Great Room
Interior area
- Total structure area: 3,458
- Total interior livable area: 3,458 sqft
- Finished area above ground: 3,458
Property
Parking
- Total spaces: 4
- Parking features: Garage Door Opener, Garage Faces Front, Concrete, Driveway
- Attached garage spaces: 2
- Uncovered spaces: 2
Features
- Levels: Two
- Stories: 2
- Patio & porch: Deck, Covered, Patio, Porch
- Exterior features: Balcony, Smart Light(s)
- Has private pool: Yes
- Pool features: In Ground
- Fencing: Back Yard
- Has view: Yes
- View description: Water
- Has water view: Yes
- Water view: Water
- Waterfront features: Pond
Lot
- Size: 8,276 Square Feet
- Features: Level, Views
- Topography: Level,Views
Details
- Additional structures: Storm Shelter
- Parcel number: 063087A C 00900 00015088D
- Special conditions: Standard
- Other equipment: Irrigation System
Construction
Type & style
- Home type: SingleFamily
- Architectural style: Contemporary
- Property subtype: Single Family Residence, Residential
Materials
- Brick
- Roof: Shingle
Condition
- New construction: No
- Year built: 2023
Utilities & green energy
- Sewer: Public Sewer
- Water: Public
- Utilities for property: Electricity Available, Natural Gas Available, Water Available
Green energy
- Energy efficient items: Windows, Thermostat, Water Heater
- Water conservation: Low-Flow Fixtures
Community & HOA
Community
- Subdivision: Hereford Farms
HOA
- Has HOA: Yes
- Services included: Trash
- HOA fee: $40 monthly
- Second HOA fee: $580 one time
Location
- Region: Clarksville
Financial & listing details
- Price per square foot: $218/sqft
- Tax assessed value: $631,100
- Annual tax amount: $3,313
- Date on market: 11/5/2025
- Electric utility on property: Yes
Price history
| Date | Event | Price |
|---|---|---|
| 12/5/2025 | Sold | $755,000-5%$218/sqft |
Source:  RealTracs MLS as distributed by MLS GRID #3031210 Report a problem RealTracs MLS as distributed by MLS GRID #3031210 Report a problem | ||
| 11/16/2025 | Contingent | $795,000$230/sqft |
Source: RealTracs MLS as distributed by MLS GRID #3031210 Report a problem | ||
| 11/10/2025 | Listed for sale | $795,000$230/sqft |
Source: RealTracs MLS as distributed by MLS GRID #3031210 Report a problem | ||
Public tax history
| Year | Property taxes | Tax assessment |
|---|---|---|
| 2024 | $3,313 +9.7% | $157,775 +56.1% |
| 2023 | $3,021 | $101,050 |
| 2022 | -- | $101,050 |
Find assessor info on the county website
Neighborhood: 37043
Nearby homes
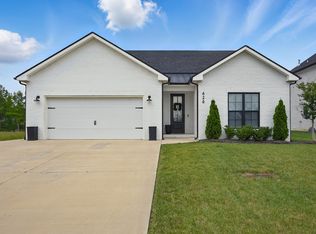
- $415,0003 bd2 ba1.7k sqft426 Lowline Dr, Clarksville, TN 37043Sold
- $405,700-- bd-- ba-- sqft430 Lowline Dr, Clarksville, TN 37043Off Market
- $397,600-- bd-- ba1.6k sqft414 Lowline Dr, Clarksville, TN 37043Off Market
- $393,2003 bd2 ba1.7k sqft900 Frog Gip Pond Court Lot 277 Hf, Clarksville, TN 37043Off Market
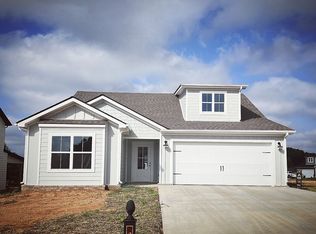
- $389,0003 bd2 ba1.7k sqft900 Frog Gip Pond Ct, Clarksville, TN 37043Off Market
- $405,700-- bd-- ba-- sqft434 Lowline Dr, Clarksville, TN 37043Off Market
- $499,9004 bd3 ba2.4k sqft410 Lowline Dr LOT 264, Clarksville, TN 37043Sold
- $499,900-- bd-- ba2.2k sqft410 Lowline Dr, Clarksville, TN 37043Sold
Nearby schools
GreatSchools rating
- 9/10East Montgomery Elementary SchoolGrades: PK-5Distance: 0.8 mi
- 7/10Richview Middle SchoolGrades: 6-8Distance: 2.8 mi
- 7/10Clarksville High SchoolGrades: 9-12Distance: 2.6 mi
Schools provided by the listing agent
- Elementary: East Montgomery Elementary
- Middle: Richview Middle
- High: Clarksville High
Source: RealTracs MLS as distributed by MLS GRID. This data may not be complete. We recommend contacting the local school district to confirm school assignments for this home.
Get a cash offer in 3 minutes
Find out how much your home could sell for in as little as 3 minutes with a no-obligation cash offer.
Estimated market value
$757,300
Get a cash offer in 3 minutes
Find out how much your home could sell for in as little as 3 minutes with a no-obligation cash offer.
Estimated market value
$757,300
- Tennessee
- Montgomery County
- Clarksville
- 37043
- 422 Lowline Dr
Nearby cities
Nearby neighborhoods
Nearby zip codes
Other Clarksville Topics
