Skip main navigation
Closed
  • $450,000

    422 LUCYS Lane, Orange Park, FL 32003

    3beds
    2,199sqft
    Single Family Residence
    Built in 1979
    -- sqft lot
    $462,700 Zestimate®
    $205/sqft
    $2,458 Estimated rent

    Home value

    $462,700

    $440,000 - $486,000

    $2,458/mo

    Zestimate® history
    Loading
    Loading...

    Owner options

    List your home for rent

    $2,458/mo

    Rent Zestimate®

    Find your next renter with Zillow Rental Manager. Plus, with online applications, you can quickly screen prospective tenants – for free.

    Learn more

    $2,458/mo

    Rent Zestimate®

    Refinance and save

    $3,003/mo

    Est. payment

    Refinancing to a lower rate could help reduce your monthly payments and save thousands over the life of the loan.

    See today's rates

    $3,003/mo

    Est. payment

    Explore your selling options

    Work with a Zillow partner agent

    Leverage their expertise and Zillow's premium Showcase listings to get your home seen by more buyers.

    Get started

    List with your own agent

    Get your home in front of millions of buyers by listing it on Zillow.

    Learn how to do it

    Sell it yourself

    Take full control of how buyers see your home on Zillow by listing For Sale by Owner (FSBO).

    List your home

    What's special

    Huge walk-in pantryMeticulously maintainedWork areaSoaring ceilingLge brick paver areaHuge cul-de-sac lotCovered patio area
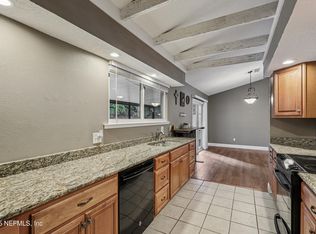
    4 CAR GARAGE HOME- Lge detached garage w/electric & AC w/ample work & storage areas w/lighting plus lge brick paver area. The 2 car attached garage also has work area. Lge scrnd porch plus additional covered patio area for enjoying your spacious backyard. Meticulously maintained & loved home on HUGE cul-de-sac lot w/no HOA or CDD. Beautiful LPV & hardwood floors. Renovated owner bath w/zero entry shower. HUGE Walk-in pantry & HUGE inside laundry rm. Owner's suite plus 1 additional bdrm & office down. Great rm is spacious & features a soaring ceiling w/unique display loft area. Kitchen has granite countertops & travertine tile backsplash. The plus-size dining rm could be used for a second living area or even an extra non-conforming bedroom. Tankless hw heater. Low E windows throughout.

    Zillow last checked:

    Listing updated:

    Listed by:

    SUSAN WEST 904-349-8133,

    UNITED REAL ESTATE GALLERY 904-500-3948,

    CHARLES TYSON 904-613-6533

    Bought with:

    WINDY KEENE, 3138160

    ROUND TABLE REALTY

    Source: realMLS,MLS#: 1251802MLS Logo

    Facts & features

    Interior

    Bedrooms & bathrooms
    • Bedrooms: 3
    • Bathrooms: 3
    • Full bathrooms: 2
    • 1/2 bathrooms: 1
    Heating
    • Central
    Cooling
    • Central Air
    Appliances
    • Included: Dishwasher, Disposal, Electric Range, Ice Maker, Refrigerator, Tankless Water Heater
    • Laundry: Electric Dryer Hookup, Washer Hookup
    Features
    • Breakfast Nook, Entrance Foyer, Pantry, Primary Bathroom -Tub with Separate Shower, Master Downstairs, Vaulted Ceiling(s), Walk-In Closet(s)
    • Flooring: Carpet, Tile, Vinyl, Wood
    Interior area
    • Total interior livable area: 2,199 sqft

    Property

    Parking
    • Total spaces: 4
    • Parking features: Attached, Detached, Garage, Garage Door Opener
    • Attached garage spaces: 4
    Features
    • Stories: 2
    • Patio & porch: Covered, Patio, Porch, Screened
    • Pool features: None
    Lot
    • Features: Cul-De-Sac, Sprinklers In Front, Sprinklers In Rear
    Details
    • Additional structures: Shed(s)
    • Parcel number: 27042601315001000

    Construction

    Type & style
    • Home type: SingleFamily
    • Property subtype: Single Family Residence
    Materials
    • Roof: Shingle
    Condition
    • New construction: No
    • Year built: 1979

    Utilities & green energy

    • Sewer: Septic Tank
    • Water: Well
    • Utilities for property: Cable Available

    Community & neighborhood

    Security
    • Security features: Smoke Detector(s)
    Location
    • Region: Fleming Island
    • Subdivision: Raggedy Point

    HOA & financial

    HOA
    • Has HOA: No

    Other

    Other facts
    • Listing terms: Cash,Conventional,FHA,VA Loan
    • Road surface type: Asphalt

    Price history

    DateEventPrice
    11/20/2023Sold$450,000$205/sqft
    Source: realMLS #1251802 Report a problem
    10/19/2023Pending sale$450,000$205/sqft
    Source: realMLS #1251802 Report a problem
    10/9/2023Listed for sale$450,000+287.9%$205/sqft
    Source: realMLS #1251802 Report a problem
    4/26/2002Sold$116,000$53/sqft
    Source: Public Record Report a problem

    Public tax history

    YearProperty taxesTax assessment
    2025-- $354,947 +2.9%
    2024-- $344,944 +60%
    2023$2,492 +2.4%$215,572 +16.1%
    2022$2,435 +0.5%$185,648 +3%
    2021$2,424 +3.5%$180,241 +1.4%
    2020$2,343 $177,753 +2.3%
    2019-- $173,757 +1.9%
    2018$2,307 +8.9%$170,517 +2.1%
    2017$2,118 +0.6%$167,010 +2.1%
    2016$2,105 +0.2%$163,575 +0.7%
    2015$2,101 -2.6%$162,438 +0.8%
    2014$2,156 $161,149 +1.5%
    2013-- $158,767 +1.7%
    2012-- $156,113 +12.5%
    2011-- $138,807 +1.5%
    2010-- $136,756 +2.7%
    2009-- $133,161 +0.1%
    2008-- $133,029 +3%
    2007-- $129,154 +2.5%
    2006-- $126,004 +3%
    2005-- $122,334 +3%
    2004-- $118,771 +27.2%
    2003-- $93,392 +37.5%
    2001-- $67,914 +3%
    2000-- $65,936

    Find assessor info on the county website

    Neighborhood: 32003

    Nearby schools

    GreatSchools rating
    Schools provided by the listing agent
    • Elementary: Paterson
    • High: Fleming Island

    Source: realMLS. This data may not be complete. We recommend contacting the local school district to confirm school assignments for this home.

    Get a cash offer in 3 minutes
    Find out how much your home could sell for in as little as 3 minutes with a no-obligation cash offer.
    Estimated market value
    $462,700
    Get a cash offer in 3 minutes
    Find out how much your home could sell for in as little as 3 minutes with a no-obligation cash offer.
    Estimated market value
    $462,700