Absolutely picture-perfect, this east-facing, end-unit townhome, fully updated in 2020, is designed to impress. From the luxury vinyl flooring that spans the first and second levels to the freshly painted interior in today's most sought-after color palette, this home radiates modern style and comfort. The beautifully remodeled kitchen, updated bathrooms, and stylish designer fixtures add to its allure. As you head through the front door, a warm and welcoming entry opens into the living room, highlighted by a striking floor-to-ceiling stone fireplace, offering the perfect space for cozying up on cold nights. Continue into the main living space, where the open-concept layout is ideal for entertaining, with the kitchen flowing seamlessly into the dining area and family room-perfect for gatherings where conversation and relaxation come naturally. The kitchen itself is a showstopper, featuring quartz countertops, a honeycomb tile backsplash, custom 42" white cabinets, a large closet pantry, quality stainless-steel Whirlpool appliances, and a spacious island with a sink and breakfast bar seating, making it an inviting hub for casual bites or just a place to roll out some dough and bake some cookies with loved ones - picture that next Holiday dinner here. A convenient half bath and laundry closet complete the main level. The main bedroom offers a spacious walk-in closet and a private bathroom with dual vanity sinks and an impressive floor-to-ceiling subway-tiled shower. The third level also includes three additional bedrooms with generous closet space and a full hall bath with a subway-tiled tub/shower combo. But that's not all-the finished basement offers even more space with a large rec room, a versatile bonus area, ready to serve as a playroom, game room, or relaxation space to suit your lifestyle, and the convenience of a second laundry room for added ease and functionality. Outdoor enthusiasts will appreciate quick access from the patio to miles of trails leading to the tennis courts, neighborhood park, and pool. Located in the award-winning Stevenson High School district, this townhome checks every box for comfort, style, and location. This is a must-see!
Closed
$445,000
422 Mallard Dr, Deerfield, IL 60015
4beds
1,944sqft
Townhouse, Single Family Residence
Built in 1978
-- sqft lot
$483,600 Zestimate®
$229/sqft
$3,322 Estimated rent
Home value
$483,600
$450,000 - $522,000
$3,322/mo
Zestimate® history
Owner options
List your home for rent
$3,322/mo
Rent Zestimate®
Find your next renter with Zillow Rental Manager. Plus, with online applications, you can quickly screen prospective tenants – for free.
$3,322/mo
Rent Zestimate®
Refinance and save
$3,737/mo
Est. payment
Refinancing to a lower rate could help reduce your monthly payments and save thousands over the life of the loan.
$3,737/mo
Est. payment
Explore your selling options
Work with a Zillow partner agent
Leverage their expertise and Zillow's premium Showcase listings to get your home seen by more buyers.
Get startedList with your own agent
Get your home in front of millions of buyers by listing it on Zillow.
Learn how to do itSell it yourself
Take full control of how buyers see your home on Zillow by listing For Sale by Owner (FSBO).
List your homeWhat's special
Floor-to-ceiling stone fireplaceStylish designer fixturesFinished basementVersatile bonus areaUpdated bathroomsImpressive floor-to-ceiling subway-tiled showerFreshly painted interior
Zillow last checked:
Listing updated:
Listed by:
Leslie McDonnell 847-367-8686,
RE/MAX Suburban
Bought with:
Vaseekaran Janarthanam
RE/MAX Showcase
Source: MRED as distributed by MLS GRID,MLS#: 12201728
Facts & features
Interior
Bedrooms & bathrooms
- Bedrooms: 4
- Bathrooms: 3
- Full bathrooms: 2
- 1/2 bathrooms: 1
Rooms
- Room types: Bonus Room, Recreation Room
Primary bedroom
- Features: Flooring (Vinyl), Window Treatments (Blinds), Bathroom (Full, Double Sink)
- Level: Second
- Area: 198 Square Feet
- Dimensions: 18X11
Bedroom 2
- Features: Flooring (Vinyl), Window Treatments (Curtains/Drapes)
- Level: Second
- Area: 156 Square Feet
- Dimensions: 13X12
Bedroom 3
- Features: Flooring (Vinyl), Window Treatments (Curtains/Drapes)
- Level: Second
- Area: 143 Square Feet
- Dimensions: 13X11
Bedroom 4
- Features: Flooring (Vinyl)
- Level: Second
- Area: 120 Square Feet
- Dimensions: 12X10
Bonus room
- Features: Flooring (Carpet)
- Level: Basement
- Area: 168 Square Feet
- Dimensions: 14X12
Dining room
- Features: Flooring (Vinyl), Window Treatments (Blinds, Curtains/Drapes)
- Level: Main
- Area: 120 Square Feet
- Dimensions: 12X10
Family room
- Features: Flooring (Vinyl), Window Treatments (Blinds, Curtains/Drapes)
- Level: Main
- Area: 247 Square Feet
- Dimensions: 19X13
Kitchen
- Features: Kitchen (Eating Area-Breakfast Bar, Eating Area-Table Space, Island, Pantry-Closet, Custom Cabinetry, Updated Kitchen), Flooring (Vinyl)
- Level: Main
- Area: 150 Square Feet
- Dimensions: 15X10
Laundry
- Level: Basement
- Area: 56 Square Feet
- Dimensions: 8X7
Living room
- Features: Flooring (Vinyl), Window Treatments (Blinds)
- Level: Main
- Area: 198 Square Feet
- Dimensions: 18X11
Recreation room
- Features: Flooring (Carpet)
- Level: Basement
- Area: 360 Square Feet
- Dimensions: 20X18
Heating
- Natural Gas, Forced Air
Cooling
- Central Air
Appliances
- Included: Range, Microwave, Dishwasher, Refrigerator, Washer, Dryer, Disposal, Stainless Steel Appliance(s)
- Laundry: Main Level, In Unit, Laundry Closet, Multiple Locations
Features
- Storage, Built-in Features, Walk-In Closet(s)
- Windows: Screens
- Basement: Finished,Rec/Family Area,Storage Space,Full
- Number of fireplaces: 1
- Fireplace features: Wood Burning, Attached Fireplace Doors/Screen, Living Room
- Common walls with other units/homes: End Unit
Interior area
- Total structure area: 0
- Total interior livable area: 1,944 sqft
Property
Parking
- Total spaces: 2
- Parking features: Asphalt, Garage Door Opener, On Site, Garage Owned, Attached, Garage
- Attached garage spaces: 2
- Has uncovered spaces: Yes
Accessibility
- Accessibility features: No Disability Access
Features
- Patio & porch: Patio
- Exterior features: Outdoor Grill
Lot
- Features: Common Grounds, Landscaped
Details
- Parcel number: 15342003690000
- Special conditions: None
- Other equipment: Ceiling Fan(s), Sump Pump
Construction
Type & style
- Home type: Townhouse
- Property subtype: Townhouse, Single Family Residence
Materials
- Vinyl Siding, Brick
- Roof: Asphalt
Condition
- New construction: No
- Year built: 1978
- Major remodel year: 2020
Utilities & green energy
- Sewer: Public Sewer
- Water: Lake Michigan, Public
Community & HOA
Community
- Security: Security System, Carbon Monoxide Detector(s)
- Subdivision: Park West
HOA
- Has HOA: Yes
- Amenities included: Park, Pool, Tennis Court(s), Clubhouse
- Services included: Insurance, Clubhouse, Pool, Exterior Maintenance, Lawn Care, Scavenger, Snow Removal
- HOA fee: $330 monthly
Location
- Region: Deerfield
Financial & listing details
- Price per square foot: $229/sqft
- Tax assessed value: $364,029
- Annual tax amount: $11,203
- Date on market: 11/1/2024
- Listing terms: Conventional
- Ownership: Condo
Price history
| Date | Event | Price |
|---|---|---|
| 12/5/2024 | Sold | $445,000-0.9%$229/sqft |
Source:  MRED as distributed by MLS GRID #12201728 Report a problem MRED as distributed by MLS GRID #12201728 Report a problem | ||
| 11/5/2024 | Contingent | $449,000$231/sqft |
Source: MRED as distributed by MLS GRID #12201728 Report a problem | ||
| 11/1/2024 | Listed for sale | $449,000$231/sqft |
Source: MRED as distributed by MLS GRID #12201728 Report a problem | ||
Public tax history
| Year | Property taxes | Tax assessment |
|---|---|---|
| 2024 | $11,559 +3.2% | $131,281 +8.2% |
| 2023 | $11,204 +35.2% | $121,331 +6% |
| 2022 | $8,288 +4.2% | $114,485 +13.4% |
| 2021 | $7,954 +51% | $100,921 +0.7% |
| 2020 | $5,267 +4.2% | $100,174 +0.4% |
| 2019 | $5,055 -2.4% | $99,805 +14.9% |
| 2018 | $5,182 | $86,900 +2.4% |
| 2017 | $5,182 -5.8% | $84,872 +4.4% |
| 2016 | $5,501 -2% | $81,272 +6.9% |
| 2015 | $5,612 +4.8% | $76,005 +6.5% |
| 2014 | $5,357 +1.3% | $71,398 -0.2% |
| 2012 | $5,289 -2.9% | $71,541 -10.3% |
| 2011 | $5,446 -13.2% | $79,739 -12.3% |
| 2010 | $6,271 +3.6% | $90,966 -5.3% |
| 2009 | $6,055 +4.8% | $96,007 +3.1% |
| 2008 | $5,779 +1.2% | $93,104 +1% |
| 2006 | $5,712 -0.8% | $92,201 |
| 2005 | $5,760 +7.3% | -- |
| 2004 | $5,368 +9.7% | -- |
| 2003 | $4,892 +9.6% | -- |
| 2002 | $4,465 +13.9% | -- |
| 2001 | $3,921 +6.7% | $64,332 +8.7% |
| 2000 | $3,675 | $59,185 |
Find assessor info on the county website
Neighborhood: 60015
Nearby homes
- $421,500-- bd2 ba2.9k sqft691 Mallard Ln, Deerfield, IL 60015Off Market
- $446,4004 bd3 ba1.9k sqft693 Mallard Ln, Deerfield, IL 60015Off Market
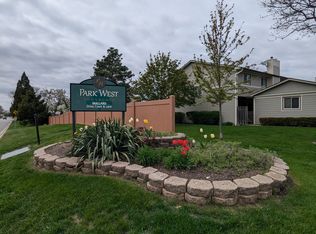
- $433,5004 bd3 ba1.8k sqft695 Mallard Ln, Deerfield, IL 60015Off Market
- $404,400-- bd2 ba2.7k sqft697 Mallard Ln, Deerfield, IL 60015Off Market
- $435,1004 bd3 ba2k sqft424 Mallard Dr, Deerfield, IL 60015Off Market
- $437,1003 bd3 ba1.8k sqft426 Mallard Dr, Deerfield, IL 60015Off Market
- $440,9003 bd3 ba1.8k sqft428 Mallard Dr, Deerfield, IL 60015Off Market
- $476,5004 bd4 ba1.9k sqft406 Mallard Dr, Deerfield, IL 60015Off Market
Nearby schools
GreatSchools rating
- 9/10Earl Pritchett SchoolGrades: K-3Distance: 0.9 mi
- 8/10Aptakisic Junior High SchoolGrades: 6-8Distance: 1.3 mi
- 9/10Adlai E Stevenson High SchoolGrades: 9-12Distance: 2.7 mi
Schools provided by the listing agent
- Elementary: Earl Pritchett School
- Middle: Aptakisic Junior High School
- High: Adlai E Stevenson High School
- District: 102
Source: MRED as distributed by MLS GRID. This data may not be complete. We recommend contacting the local school district to confirm school assignments for this home.
Get a cash offer in 3 minutes
Find out how much your home could sell for in as little as 3 minutes with a no-obligation cash offer.
Estimated market value
$483,600
Get a cash offer in 3 minutes
Find out how much your home could sell for in as little as 3 minutes with a no-obligation cash offer.
Estimated market value
$483,600
- Illinois
- Lake County
- Deerfield
- 60015
- 422 Mallard Dr
Nearby cities
Nearby zip codes
Other Deerfield Topics
