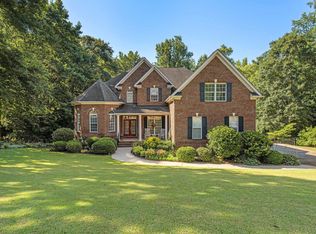
This stunning two-story brick home combines comfort, style, and thoughtful updates throughout. Step into the grand two-story foyer that opens into a spacious great room featuring a cozy fireplace, perfect for relaxing evenings or entertaining guests. The newly renovated kitchen is a true centerpiece, showcasing a large island with a gas cooktop, custom countertops, abundant cabinetry, and a generous breakfast area. Just off the kitchen, enjoy direct access to a serene, screened porch overlooking the expansive backyard - complete with DogWatch underground electric fence, an ideal spot to unwind and enjoy nature. The main level also features a versatile front office or flex space, a formal dining room, powder room, and a convenient first-floor primary suite. This retreat boasts beautiful hardwood floors and a luxurious, newly renovated bath complete with a designer shower, built-in bench, private water closet, and a spacious walk-in closet. Upstairs, you'll find three additional bedrooms, two full bathrooms, and easy access to attic storage via pull-down stairs. Additional storage options include the garage (with custom floor paint) and a walk-in crawl space beneath the screened porch. Situated on a generous 1.12-acre lot, this property offers privacy and room to roam, backing up to peaceful woods and a creek, perfect for enjoying the outdoors.
Pending
$559,000
422 Meathward Cir, Moore, SC 29369
4beds
2,737sqft
Single Family Residence
Built in 1999
1.12 Acres Lot
$-- Zestimate®
$204/sqft
$-- HOA
What's special
Cozy fireplaceSpacious great roomCustom countertopsTwo-story brick homeFirst-floor primary suiteGrand two-story foyerGenerous breakfast area
- 65 days |
- 94 |
- 6 |
Likely to sell faster than
Zillow last checked:
Listing updated:
Listed by:
Anje Hawkins 864-266-4534,
C 21 Blackwell & Co
Source: SAR as distributed by MLS GRID,MLS#: 336569
Facts & features
Interior
Bedrooms & bathrooms
- Bedrooms: 4
- Bathrooms: 4
- Full bathrooms: 3
- 1/2 bathrooms: 1
- Main level bathrooms: 1
- Main level bedrooms: 1
Rooms
- Room types: Bonus, Breakfast Area, Main Fl Master Bedroom, Office/Study, Other/See Remarks
Primary bedroom
- Level: First
- Area: 210
- Dimensions: 14x15
Bedroom 2
- Level: Second
- Area: 176
- Dimensions: 11x16
Bedroom 3
- Level: Second
- Area: 255
- Dimensions: 15x17
Bedroom 4
- Level: Second
- Area: 130
- Dimensions: 13x10
Breakfast room
- Level: 16x8
- Dimensions: 1
Den
- Level: First
- Area: 270
- Dimensions: 15x18
Dining room
- Level: First
- Area: 264
- Dimensions: 11x24
Kitchen
- Level: First
- Area: 208
- Dimensions: 16x13
Laundry
- Level: First
- Area: 36
- Dimensions: 6x6
Living room
- Level: First
- Area: 168
- Dimensions: 14x12
Screened porch
- Level: First
- Area: 450
- Dimensions: 15x30
Heating
- Forced Air, Multi-Units, Gas - Natural
Cooling
- Central Air, Electricity
Appliances
- Included: Gas Cooktop, Dishwasher, Disposal, Dryer, Self Cleaning Oven, Refrigerator, Washer, Gas Water Heater
- Laundry: 1st Floor, In Kitchen, Washer Hookup
Features
- Ceiling Fan(s), Cathedral Ceiling(s), Tray Ceiling(s), Attic Stairs Pulldown, Fireplace, Ceiling - Smooth, Solid Surface Counters, Entrance Foyer, Bookcases, Open Floorplan
- Flooring: Carpet, Ceramic Tile, Carpet Over Hardwood
- Windows: Insulated Windows, Tilt-Out, Window Treatments
- Has basement: No
- Attic: Pull Down Stairs,Storage
- Number of fireplaces: 1
- Fireplace features: Gas Log
Interior area
- Total interior livable area: 2,737 sqft
- Finished area above ground: 2,737
- Finished area below ground: 0
Property
Parking
- Total spaces: 2
- Parking features: Attached, Garage Door Opener, Garage, Garage Faces Side, Attached Garage
- Attached garage spaces: 2
- Has uncovered spaces: Yes
Features
- Levels: Two
- Patio & porch: Screened
- Exterior features: Aluminum/Vinyl Trim
Lot
- Size: 1.12 Acres
- Dimensions: 122 x 348 x 179 x 305
- Features: Creek, Level, Sloped
- Topography: Level,Sloping
Details
- Parcel number: 6280500200
- Other equipment: Irrigation Equipment
Construction
Type & style
- Home type: SingleFamily
- Architectural style: Craftsman
- Property subtype: Single Family Residence
Materials
- Brick Veneer
- Foundation: Crawl Space
- Roof: Architectural
Condition
- New construction: No
- Year built: 1999
Utilities & green energy
- Electric: Duke
- Gas: PNG
- Sewer: Public Sewer
- Water: Public, Sptbg
Community & HOA
Community
- Features: Common Areas, See Remarks, Playground, Tennis Court(s), Walking Trails
- Security: Smoke Detector(s)
- Subdivision: Londonderry
HOA
- Has HOA: Yes
- Services included: Common Area, See Remarks
Location
- Region: Moore
Financial & listing details
- Price per square foot: $204/sqft
- Tax assessed value: $434,700
- Annual tax amount: $2,507
- Date on market: 5/1/2026
Estimated market value
Not available
Estimated sales range
Not available
Not available
Price history
| Date | Event | Price |
|---|---|---|
| 5/22/2026 | Pending sale | $559,000$204/sqft |
Source: | ||
| 5/1/2026 | Listed for sale | $559,000+98.2%$204/sqft |
Source: | ||
| 6/17/2015 | Sold | $282,000-2.4%$103/sqft |
Source: | ||
| 5/11/2015 | Listed for sale | $289,000+9.1%$106/sqft |
Source: Coldwell Banker Caine #227038 Report a problem | ||
| 5/2/2005 | Sold | $265,000$97/sqft |
Source: Public Record Report a problem | ||
Public tax history
| Year | Property taxes | Tax assessment |
|---|---|---|
| 2025 | -- | $14,835 |
| 2024 | $2,453 | $14,835 |
| 2023 | $2,453 | $14,835 +15% |
| 2022 | -- | $12,900 |
| 2021 | -- | $12,900 |
| 2020 | -- | $12,900 |
| 2019 | -- | $12,900 |
| 2018 | $2,182 | $12,900 +9% |
| 2017 | $2,182 +10.9% | $11,840 |
| 2016 | $1,968 +2.2% | $11,840 0% |
| 2015 | $1,927 +2.1% | $11,844 |
| 2014 | $1,887 | $11,844 +0.9% |
| 2013 | -- | $11,744 |
| 2012 | -- | -- |
| 2011 | -- | $18,008 +50% |
| 2010 | -- | $12,005 |
| 2009 | -- | $12,005 0% |
| 2008 | -- | $12,006 -23.3% |
| 2006 | $2,587 | $15,660 +50% |
| 2005 | -- | $10,440 |
| 2004 | $2,532 +1.6% | $10,440 |
| 2003 | $2,493 | $10,440 +4.7% |
| 2002 | -- | $9,970 |
| 2001 | $2,388 +766.8% | $9,970 |
| 2000 | $276 | $9,970 |
Find assessor info on the county website
Monthly payment
Est. payment$--/mo
Payment breakdown
Explore the cost of this home by adjusting the details. Changes won't be saved.All calculations are estimates and provided by Zillow, Inc. for informational purposes only. Actual amounts may vary.
HOA fees may include property taxes on listings classified as Co-Ops. Contact the listing agent and/or owner for fee details.
Mortgage interest rates are dependent on a number of factors, including credit score, down payment, and repayment length. Interest rate data provided by Zillow Group Marketplace, Inc. as of 1/1/1970 from various mortgage lenders with which we have lead or other similar arrangements; the Estimated Payment is an average of those rates.
See how much you could borrow to make a competitive offer.
Climate risks
Neighborhood: 29369
Nearby schools
GreatSchools rating
- 8/10Anderson Mill Elementary SchoolGrades: PK-5Distance: 1 mi
- 4/10R. P. Dawkins Middle SchoolGrades: 6-8Distance: 2.5 mi
- 6/10Dorman High SchoolGrades: 9-12Distance: 3.7 mi
Schools provided by the listing agent
- Elementary: 6-Anderson Mill
- Middle: 6-Dawkins Middle
- High: 6-Dorman High
Source: SAR as distributed by MLS GRID. This data may not be complete. We recommend contacting the local school district to confirm school assignments for this home.
A local agent can set up tours, give advice and negotiate with sellers.
A local lender can help you make sure your offer is ready when you are.
- South Carolina
- Spartanburg County
- Moore
- 29369
- 422 Meathward Cir


