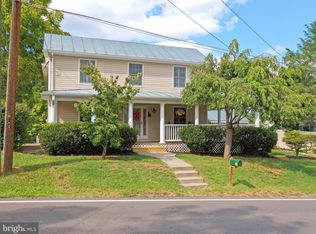
Step into a piece of Luray history, where timeless character meets everyday livability. This beautifully maintained 1890s Colonial offers nearly 3,000 square feet of charm, natural light, and flexible living space—just moments from historic downtown Luray, near Skyline Drive, and the entrance to Shenandoah National Park. Inside, original hardwood floors, custom built-ins, and sun-filled rooms create a warm, inviting feel throughout. The kitchen brings a unique vintage flair with custom yellow cabinetry, a 1950s diner-inspired aesthetic, and a functional butler’s pantry that flows seamlessly into the formal dining and living areas—ideal for entertaining. The main level also features a renovated full bath, a spacious family room with a functional wood-burning fireplace, and a flexible den, office, or potential fifth bedroom. Upstairs, you’ll find generously sized bedrooms, including a Jack-and-Jill layout, along with a renovated bathroom featuring a clawfoot tub and double vanity, plus a convenient laundry area. Storage is abundant throughout, with attic access, eave storage, and built-ins. Outside is where this property truly stands out. Set on a rare half-acre double lot, the wraparound porch captures sweeping mountain views, while the backyard is designed for gathering—complete with an in-ground pool, pool house, pond, fire pit, and garden space. The heated and cooled sun-garage with mini-split offers the perfect setup for a game room, studio, or year-round flex space. Properties like this rarely come available in-town—offering a unique combination of historic character, usable space, and walkability to shops, restaurants, and local favorites. Whether you're looking for a full-time residence or a weekend retreat just a couple hours from DC, this is Luray living at its best.
For sale
Price cut: $15.1K (6/12)
$399,900
422 Mechanic St, Luray, VA 22835
5beds
2,989sqft
Single Family Residence
Built in 1890
0.51 Acres Lot
$396,400 Zestimate®
$134/sqft
$-- HOA
What's special
In-ground poolFunctional wood-burning fireplaceSun-filled roomsGarden spacePool houseTimeless characterJack-and-jill layout
- 96 days |
- 1,520 |
- 136 |
Zillow last checked:
Listing updated:
Listed by:
Brad Cohen 540-908-3845,
Connexa Real Estate
Source: Bright MLS,MLS#: VAPA2006220
Loading...
Facts & features
Interior
Bedrooms & bathrooms
- Bedrooms: 5
- Bathrooms: 2
- Full bathrooms: 2
- Main level bathrooms: 1
- Main level bedrooms: 1
Basement
- Area: 325
Heating
- Baseboard, Oil
Cooling
- Central Air, Ductless, Electric
Appliances
- Included: Refrigerator, Oven/Range - Gas, Dishwasher, Microwave, Dryer, Washer, Electric Water Heater
- Laundry: Has Laundry, Dryer In Unit, Washer In Unit
Features
- Breakfast Area, Butlers Pantry, Formal/Separate Dining Room
- Flooring: Hardwood, Ceramic Tile, Vinyl
- Basement: Unfinished
- Number of fireplaces: 1
- Fireplace features: Wood Burning
Interior area
- Total structure area: 3,314
- Total interior livable area: 2,989 sqft
- Finished area above ground: 2,989
- Finished area below ground: 0
Property
Parking
- Total spaces: 2
- Parking features: Paved, Attached Carport
- Carport spaces: 2
Accessibility
- Accessibility features: None
Features
- Levels: Two
- Stories: 2
- Patio & porch: Patio, Porch, Wrap Around
- Exterior features: Play Area, Play Equipment
- Has private pool: Yes
- Pool features: In Ground, Private
- Fencing: Board
- Has view: Yes
- View description: Mountain(s)
- Frontage type: Road Frontage
Lot
- Size: 0.51 Acres
- Features: Landscaped, Rear Yard, SideYard(s), Additional Lot(s)
Details
- Additional structures: Above Grade, Below Grade, Outbuilding
- Additional parcels included: 2 parcels included with sale 42A3A82 and 42A3A83
- Parcel number: 42A3A82 & 83
- Zoning: R-3
- Special conditions: Standard
Construction
Type & style
- Home type: SingleFamily
- Architectural style: Colonial
- Property subtype: Single Family Residence
Materials
- Aluminum Siding
- Foundation: Stone
- Roof: Metal
Condition
- Very Good
- New construction: No
- Year built: 1890
Utilities & green energy
- Sewer: Public Sewer
- Water: Public
- Utilities for property: Cable
Community & HOA
Community
- Subdivision: None Available
HOA
- Has HOA: No
Location
- Region: Luray
Financial & listing details
- Price per square foot: $134/sqft
- Tax assessed value: $282,900
- Annual tax amount: $2,857
- Date on market: 4/2/2026
- Listing agreement: Exclusive Right To Sell
- Listing terms: Cash,Conventional,FHA,VA Loan
- Inclusions: Kitchen Appliances
- Ownership: Fee Simple
- Road surface type: Black Top
Estimated market value
$396,400
$377,000 - $416,000
$2,279/mo
Price history
| Date | Event | Price |
|---|---|---|
| 6/12/2026 | Price change | $399,900-3.6%$134/sqft |
Source: | ||
| 5/7/2026 | Listed for sale | $415,000-5.7%$139/sqft |
Source: | ||
| 4/28/2026 | Contingent | $439,900$147/sqft |
Source: | ||
| 4/28/2026 | Pending sale | $439,900$147/sqft |
Source: | ||
| 4/2/2026 | Listed for sale | $439,9000%$147/sqft |
Source: | ||
| 1/12/2026 | Listing removed | $440,000$147/sqft |
Source: | ||
| 11/14/2025 | Price change | $440,000-2.2%$147/sqft |
Source: | ||
| 9/24/2025 | Price change | $450,000-1.1%$151/sqft |
Source: | ||
| 7/21/2025 | Listed for sale | $455,000+181%$152/sqft |
Source: | ||
| 1/18/2000 | Sold | $161,912$54/sqft |
Source: Agent Provided Report a problem | ||
Public tax history
| Year | Property taxes | Tax assessment |
|---|---|---|
| 2024 | $1,878 | $257,200 |
| 2023 | $1,878 | $257,200 |
| 2022 | $1,878 | $257,200 |
| 2021 | $1,878 +4.4% | $257,200 +4.4% |
| 2020 | $1,799 +2.7% | $246,400 +2.7% |
| 2019 | $1,751 | $239,900 |
| 2018 | $1,751 +10.6% | $239,900 |
| 2017 | $1,583 | $239,900 |
| 2016 | $1,583 | $239,900 +3.9% |
| 2015 | $1,583 +7.2% | $230,800 |
| 2014 | $1,477 | $230,800 |
| 2013 | -- | $230,800 |
| 2012 | -- | $230,800 |
| 2011 | -- | $230,800 -17.7% |
| 2010 | -- | $280,400 |
| 2009 | -- | $280,400 |
| 2007 | -- | $280,400 +24.2% |
| 2006 | -- | $225,700 +30.3% |
| 2005 | -- | $173,200 |
| 2004 | -- | $173,200 |
| 2003 | -- | $173,200 +44.3% |
| 2002 | -- | $120,000 |
| 2001 | -- | $120,000 |
Find assessor info on the county website
Monthly payment
Est. payment$--/mo
Payment breakdown
Explore the cost of this home by adjusting the details. Changes won't be saved.All calculations are estimates and provided by Zillow, Inc. for informational purposes only. Actual amounts may vary.
HOA fees may include property taxes on listings classified as Co-Ops. Contact the listing agent and/or owner for fee details.
Mortgage interest rates are dependent on a number of factors, including credit score, down payment, and repayment length. Interest rate data provided by Zillow Group Marketplace, Inc. as of 1/1/1970 from various mortgage lenders with which we have lead or other similar arrangements; the Estimated Payment is an average of those rates.
See how much you could borrow to make a competitive offer.
Climate risks
Neighborhood: 22835
Nearby schools
GreatSchools rating
- 3/10Luray Elementary SchoolGrades: PK-5Distance: 0.9 mi
- 7/10Luray Middle SchoolGrades: 6-8Distance: 0.8 mi
- 6/10Luray High SchoolGrades: 9-12Distance: 1.4 mi
Schools provided by the listing agent
- Elementary: Luray
- Middle: Luray
- High: Luray
- District: Page County Public Schools
Source: Bright MLS. This data may not be complete. We recommend contacting the local school district to confirm school assignments for this home.
A local agent can set up tours, give advice and negotiate with sellers.
A local lender can help you make sure your offer is ready when you are.
- Virginia
- Page County
- Luray
- 22835
- 422 Mechanic St


