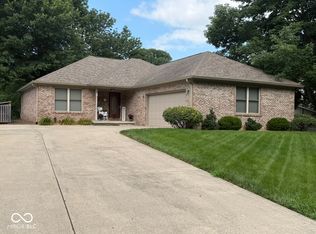
BRAND NEW BUILD in the desirable Heritage Lake community. This 1,828 SF, 3 bedroom/2.5 bath home is located on a spacious lot in a quiet cul-de-sac. The separate office could also be a potential 4th bedroom if needed. 3-car attached Garage! Enjoy all of the amenities that the community has to offer such as the beaches, playgrounds, campground & MORE! Buyer may be able to choose some colors/finishes depending on the time of the offer. Build is estimated to be complete by the end of September. Don't miss out on this one, schedule your showing before it's gone!
Pending
Price increase: $13K (7/31)
$357,000
422 Mill Spgs, Fillmore, IN 46128
3beds
1,828sqft
Residential, Single Family Residence
Built in 2026
0.32 Acres Lot
$-- Zestimate®
$195/sqft
$27/mo HOA
What's special
Separate officeQuiet cul-de-sacSpacious lot
- 67 days
- 25
- 0
Zillow last checked:
Listing updated:
Listed by:
Amber Greene amber@greenerealty.net,
Greene Realty, LLC,
Brette Land,
Greene Realty, LLC
Source: MIBOR as distributed by MLS GRID,MLS#: 22116739
Facts & features
Interior
Bedrooms & bathrooms
- Bedrooms: 3
- Bathrooms: 3
- Full bathrooms: 2
- 1/2 bathrooms: 1
- Main level bathrooms: 3
- Main level bedrooms: 3
Primary bedroom
- Level: Main
- Area: 180 Square Feet
- Dimensions: 15x12
Bedroom 2
- Level: Main
- Area: 121 Square Feet
- Dimensions: 11x11
Bedroom 3
- Level: Main
- Area: 121 Square Feet
- Dimensions: 11x11
Kitchen
- Level: Main
- Area: 240 Square Feet
- Dimensions: 24x10
Living room
- Level: Main
- Area: 432 Square Feet
- Dimensions: 24x18
Office
- Level: Main
- Area: 110 Square Feet
- Dimensions: 11x10
Heating
- Forced Air
Cooling
- Central Air
Appliances
- Included: Dishwasher, Microwave, Electric Oven, Refrigerator
Features
- Kitchen Island
- Has basement: No
Interior area
- Total structure area: 1,828
- Total interior livable area: 1,828 sqft
Property
Parking
- Total spaces: 3
- Parking features: Attached, Garage Door Opener, Garage Faces Side
- Attached garage spaces: 3
Features
- Levels: One
- Stories: 1
- Patio & porch: Covered
Lot
- Size: 0.32 Acres
Details
- Parcel number: 670623203018001004
- Horse amenities: None
Construction
Type & style
- Home type: SingleFamily
- Architectural style: Ranch
- Property subtype: Residential, Single Family Residence
Materials
- Vinyl With Stone
- Foundation: Crawl Space
Condition
- New Construction
- New construction: Yes
- Year built: 2026
Details
- Builder name: Ratcliff, Inc
Utilities & green energy
- Water: Private
Community & HOA
Community
- Subdivision: Heritage Lake
HOA
- Has HOA: Yes
- HOA fee: $321 annually
- HOA phone: 765-386-7447
Location
- Region: Fillmore
Financial & listing details
- Price per square foot: $195/sqft
- Tax assessed value: $15,200
- Annual tax amount: $234
- Date on market: 7/29/2026
- Cumulative days on market: 31 days
Estimated market value
Not available
Estimated sales range
Not available
Not available
Price history
| Date | Event | Price |
|---|---|---|
| 8/11/2026 | Pending sale | $357,000$195/sqft |
Source:  MIBOR as distributed by MLS GRID #22116739 Report a problem MIBOR as distributed by MLS GRID #22116739 Report a problem | ||
| 7/31/2026 | Price change | $357,000+3.8%$195/sqft |
Source: MIBOR as distributed by MLS GRID #22116739 Report a problem | ||
| 7/29/2026 | Listed for sale | $344,000+782.1%$188/sqft |
Source: MIBOR as distributed by MLS GRID #22116739 Report a problem | ||
| 4/20/2026 | Sold | $39,000+59.2%$21/sqft |
Source: MIBOR as distributed by MLS GRID #22094314 Report a problem | ||
| 8/23/2024 | Sold | $24,500-18.1%$13/sqft |
Source: MIBOR as distributed by MLS GRID #21993697 Report a problem | ||
| 8/11/2024 | Pending sale | $29,900$16/sqft |
Source: MIBOR as distributed by MLS GRID #21993697 Report a problem | ||
| 7/31/2024 | Listed for sale | $29,900+66.1%$16/sqft |
Source: MIBOR as distributed by MLS GRID #21993697 Report a problem | ||
| 8/2/2023 | Sold | $18,000-28%$10/sqft |
Source: MIBOR as distributed by MLS GRID #21877811 Report a problem | ||
| 7/31/2023 | Pending sale | $25,000$14/sqft |
Source: MIBOR as distributed by MLS GRID #21877811 Report a problem | ||
| 5/13/2023 | Listed for sale | $25,000-21.9%$14/sqft |
Source: MIBOR as distributed by MLS GRID #21877811 Report a problem | ||
| 2/17/2023 | Listing removed | -- |
Source: MIBOR as distributed by MLS GRID #21877811 Report a problem | ||
| 8/17/2022 | Listed for sale | $32,000$18/sqft |
Source: MIBOR as distributed by MLS GRID #21877811 Report a problem | ||
Public tax history
| Year | Property taxes | Tax assessment |
|---|---|---|
| 2025 | $269 +13.6% | $15,200 -6.2% |
| 2024 | $237 +150.6% | $16,200 +15.7% |
| 2023 | $94 +6.8% | $14,000 +150% |
| 2022 | $88 -1.4% | $5,600 |
| 2021 | $90 +6.9% | $5,600 |
| 2020 | $84 +27.2% | $5,600 |
| 2019 | $66 -2.1% | $5,600 |
| 2018 | $67 +4.8% | $5,600 |
| 2017 | $64 +2.3% | $5,600 |
| 2016 | $63 +3% | $5,600 |
| 2014 | $61 +1.8% | $5,600 |
| 2013 | $60 -2.4% | $5,600 |
| 2012 | $61 +2.8% | $5,600 |
| 2011 | $60 -11.3% | $5,600 -5.1% |
| 2010 | $67 -0.8% | $5,900 |
| 2009 | $68 | $5,900 |
| 2006 | -- | $5,900 |
Find assessor info on the county website
Monthly payment
Est. payment
Payment breakdown
Explore the cost of this home by adjusting the details. Changes won't be saved.Climate risks
Neighborhood: 46128
Nearby schools
Schools provided by the listing agent
- Middle: North Putnam Middle School
- High: North Putnam Sr High School
Source: MIBOR as distributed by MLS GRID. This data may not be complete. We recommend contacting the local school district to confirm school assignments for this home.


Similar homes
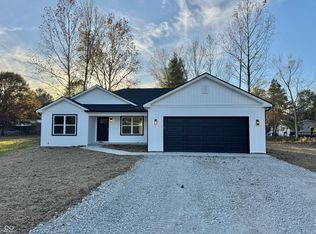
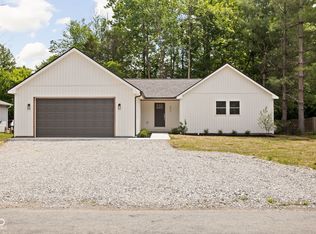
- $350,0003 bd2 ba1.7k sqft7920 Hadley St, Coatesville, IN 46121Active
 MLS ID #22129360, Gregory Hagan, EDGE Realty Group, INC. MIBOR as distributed by MLS GRID
 - $329,9003 bd2 ba1.7k sqft640 Mill Spgs, Coatesville, IN 46121Active
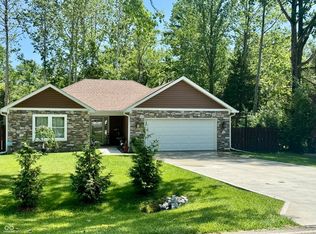 MLS ID #22107758, Mary Looper, F.C. Tucker Advantage, REALTOR. MIBOR as distributed by MLS GRID
 - $334,9003 bd2 ba2k sqft580 Gettysburg, Coatesville, IN 46121Active
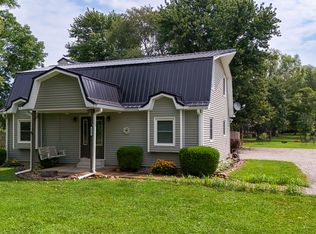 MLS ID #22119515, Michelle Gulledge, Greene Realty, LLC. MIBOR as distributed by MLS GRID
 - $350,0002 bd2 ba1.4k sqft393 Jefferson Vly, Coatesville, IN 46121Active
 MLS ID #22123770, Timothy Perry, Perry & Associates, Inc. MIBOR as distributed by MLS GRID
