Experience refined country living in this exceptional 4-bedroom Cape Cod estate, gracefully set on over 5 partially fenced acres in the coveted Milldale Valley Estates. Framed by panoramic mountain views and bordered by expansive farmland on two sides, the property offers rare privacy and a serene pastoral setting. The home’s timeless brick and Hardi-plank exterior complements an interior designed for both elegance and functionality. Some of the most important upgrades are to the kitchen and baths. Equestrian enthusiasts will appreciate the thoughtfully designed 2-stall horse barn, with ample acreage for grazing. The surrounding countryside, paired with close proximity to the Shenandoah River and three premier golf courses, creates a lifestyle defined by outdoor recreation and understated luxury. Enjoy the tranquility of estate-style living while remaining conveniently located near Front Royal, Winchester, and Stephens City, offering effortless access to dining, shopping, and commuter routes. Please message the agent for a detailed list of upgrades and improvements.
Sold for $820,000
$820,000
422 Milldale Valley Dr, Front Royal, VA 22630
4beds
3,876sqft
Single Family Residence
Built in 1997
5.13 Acres Lot
$-- Zestimate®
$212/sqft
$3,497 Estimated rent
Home value
Not available
Estimated sales range
Not available
$3,497/mo
Zestimate® history
Owner options
List your home for rent
$3,497/mo
Rent Zestimate®
Find your next renter with Zillow Rental Manager. Plus, with online applications, you can quickly screen prospective tenants – for free.
$3,497/mo
Rent Zestimate®
Refinance and save
$4,839/mo
Est. payment
Refinancing to a lower rate could help reduce your monthly payments and save thousands over the life of the loan.
$4,839/mo
Est. payment
Explore your selling options
Work with a Zillow partner agent
Leverage their expertise and Zillow's premium Showcase listings to get your home seen by more buyers.
Get startedList with your own agent
Get your home in front of millions of buyers by listing it on Zillow.
Learn how to do itSell it yourself
Take full control of how buyers see your home on Zillow by listing For Sale by Owner (FSBO).
List your homeWhat's special
Panoramic mountain viewsAmple acreage for grazingSurrounding countryside
Zillow last checked:
Listing updated:
Listed by:
Erin Kavanagh 703-431-8310,
EXP Realty, LLC,
Listing Team: The Caza Group
Bought with:
Sandra Brookman, 0225050992
RE/MAX Real Estate Connections
Source: Bright MLS,MLS#: VAWR2013136
Facts & features
Interior
Bedrooms & bathrooms
- Bedrooms: 4
- Bathrooms: 3
- Full bathrooms: 2
- 1/2 bathrooms: 1
- Main level bathrooms: 1
Rooms
- Room types: Living Room, Dining Room, Foyer
Dining room
- Level: Main
Foyer
- Level: Main
Living room
- Level: Main
Heating
- Heat Pump, Electric
Cooling
- Central Air, Heat Pump, Electric
Appliances
- Included: Electric Water Heater
Features
- Cathedral Ceiling(s)
- Flooring: Carpet, Vinyl, Hardwood
- Has basement: No
- Number of fireplaces: 1
- Fireplace features: Gas/Propane
Interior area
- Total structure area: 3,876
- Total interior livable area: 3,876 sqft
- Finished area above ground: 3,876
- Finished area below ground: 0
Property
Parking
- Total spaces: 2
- Parking features: Garage Faces Side, Attached
- Attached garage spaces: 2
Accessibility
- Accessibility features: None
Features
- Levels: Two
- Stories: 2
- Pool features: None
- Has view: Yes
- View description: Pasture, Valley, Mountain(s)
Lot
- Size: 5.13 Acres
Details
- Additional structures: Above Grade, Below Grade
- Parcel number: 14D19
- Zoning: A
- Special conditions: Standard
Construction
Type & style
- Home type: SingleFamily
- Architectural style: Cape Cod
- Property subtype: Single Family Residence
Materials
- Brick, Wood Siding
- Foundation: Block, Brick/Mortar
- Roof: Composition
Condition
- New construction: No
- Year built: 1997
Utilities & green energy
- Sewer: Gravity Sept Fld
- Water: Well
Community & HOA
Community
- Subdivision: Milldale Valley Estates
HOA
- Has HOA: No
Location
- Region: Front Royal
Financial & listing details
- Price per square foot: $212/sqft
- Tax assessed value: $647,520
- Annual tax amount: $3,102
- Date on market: 1/22/2026
- Listing agreement: Exclusive Right To Sell
- Ownership: Fee Simple
Price history
| Date | Event | Price |
|---|---|---|
| 2/20/2026 | Sold | $820,000+2.5%$212/sqft |
Source:  Bright MLS #VAWR2013136 Report a problem Bright MLS #VAWR2013136 Report a problem | ||
| 1/27/2026 | Pending sale | $799,900$206/sqft |
Source: Bright MLS #VAWR2013136 Report a problem | ||
| 1/22/2026 | Listed for sale | $799,900+20.3%$206/sqft |
Source: Bright MLS #VAWR2013136 Report a problem | ||
| 12/1/2023 | Listing removed | -- |
Source: Bright MLS #VAWR2000814 Report a problem | ||
| 11/30/2021 | Sold | $665,000-6.3%$172/sqft |
Source: Bright MLS #VAWR2000814 Report a problem | ||
| 10/29/2021 | Contingent | $710,000$183/sqft |
Source: Bright MLS #VAWR2000814 Report a problem | ||
| 10/1/2021 | Price change | $710,000-2.1%$183/sqft |
Source: Bright MLS #VAWR2000814 Report a problem | ||
| 9/3/2021 | Listed for sale | $725,000$187/sqft |
Source: Bright MLS #VAWR2000814 Report a problem | ||
Public tax history
| Year | Property taxes | Tax assessment |
|---|---|---|
| 2025 | $3,102 -4.4% | $647,500 +5.8% |
| 2024 | $3,243 +8.2% | $611,900 |
| 2023 | $2,998 -3.9% | $611,900 +28.5% |
| 2022 | $3,120 | $476,300 |
| 2021 | $3,120 | $476,300 |
| 2020 | $3,120 | $476,300 |
| 2019 | $3,120 +9% | $476,300 +9.8% |
| 2018 | $2,863 +6.5% | $433,800 |
| 2017 | $2,690 | $433,800 |
| 2016 | -- | $433,800 |
| 2015 | -- | $433,800 -3.9% |
| 2014 | -- | $451,600 |
| 2013 | -- | $451,600 |
| 2012 | -- | $451,600 |
| 2011 | -- | $451,600 -14.4% |
| 2010 | -- | $527,500 |
| 2009 | -- | $527,500 |
| 2008 | -- | $527,500 |
| 2007 | -- | $527,500 +73.3% |
| 2006 | -- | $304,400 |
| 2005 | -- | $304,400 |
| 2004 | -- | $304,400 |
| 2003 | -- | $304,400 +39.8% |
| 2001 | -- | $217,700 |
Find assessor info on the county website
Neighborhood: 22630
Nearby homes
- $823,4005 bd4 ba3.7k sqft392 Milldale Valley Dr, Front Royal, VA 22630Off Market
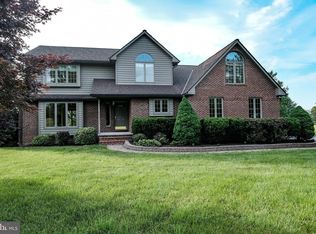
- $1,200-- bd-- ba-- sqftMilldale Valley Dr, Front royal, VA 22630Off Market
- $1,079,2004 bd3 ba5.8k sqft3744 Ashby Station Rd, Front Royal, VA 22630Off Market
- $771,0003 bd3 ba2.9k sqft290 Milldale Valley Dr, Front Royal, VA 22630Sold

- $270,0005.05 AcresMilldale Valley Dr, Front royal, VA 22630Sold
- $1,063,6004 bd3 ba3.2k sqft180 Milldale Valley Dr, Front Royal, VA 22630Off Market
- $902,9004 bd3 ba3.3k sqft3894 Ashby Station Rd, Front Royal, VA 22630Off Market
- $101,800-- bd-- ba-- sqft3894 Ashby Station Rd, Front royal, VA 22630Off Market
Nearby schools
GreatSchools rating
- 8/10A.S. Rhodes Elementary SchoolGrades: PK-5Distance: 6 mi
- 3/10Skyline Middle SchoolGrades: 6-8Distance: 7.2 mi
- 5/10Skyline High SchoolGrades: 9-12Distance: 7.9 mi
Schools provided by the listing agent
- Elementary: A.s. Rhodes
- Middle: Skyline
- High: Skyline
- District: Warren County Public Schools
Source: Bright MLS. This data may not be complete. We recommend contacting the local school district to confirm school assignments for this home.


Get pre-qualified for a loan
At Zillow Home Loans, we can pre-qualify you in as little as 5 minutes with no impact to your credit score.An equal housing lender. NMLS #10287.
- Virginia
- Warren County
- Front Royal
- 22630
- 422 Milldale Valley Dr
Nearby cities
Nearby neighborhoods
Nearby zip codes
Other Front Royal Topics
