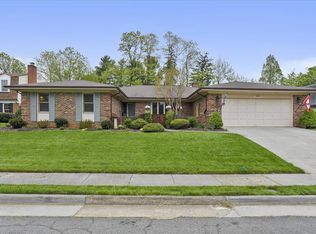
Elegant Colonial Retreat in Coveted Rock Spring with Elevator | 422 Mosby Dr. SW, Leesburg, VA 20175 Nestled at the end of a peaceful cul-de-sac in Leesburg’s prestigious Rock Spring community, this exceptional brick-front colonial offers a rare combination of timeless charm, luxury amenities, and modern comfort. Thoughtfully renovated and meticulously maintained, this 4-bedroom, 3.5-bathroom residence spans over 3,190 square feet and features a private elevator, expansive sunroom, and backyard spa oasis. From the moment you arrive, you’ll be captivated by the home’s immaculate curb appeal—complete with a manicured lawn, elegant black wrought iron fencing, and mature landscaping. Inside, the gracious foyer welcomes you with luxury vinyl plank flooring that flows throughout the main and upper levels, enhancing the home’s warm and sophisticated aesthetic. The heart of the home is the gourmet kitchen, fully renovated in 2021 with new high-end GE stainless steel appliances in 2024, a sleek backsplash, quartz center island with convection microwave, and abundant cabinetry. A sun-drenched expanded sunroom with floor-to-ceiling windows invites you to unwind year-round while enjoying tranquil views of the lush, fully fenced backyard. French doors from the sunroom lead to a private outdoor retreat, where a spacious patio sets the stage for summer entertaining, complemented by a hot tub/spa with privacy wall, mature landscaping, and a lawn perfect for relaxation or play. A built-in sink hookup makes it ideal for an outdoor bar—ready to elevate your gatherings. The main level continues to impress with formal and casual living spaces, including a great room with classic brick wood-burning fireplace, a refined formal dining room adorned with crown molding, chair rail, and wainscoting, and a second living room with French doors and another cozy fireplace. Additional features on this level include a stylishly remodeled powder room and a full laundry room with washer and dryer. Upstairs, the home’s private elevator provides seamless access to the upper level, where you'll find four generously sized bedrooms and three full baths. The luxurious primary suite boasts a walk-in closet, dedicated dressing area, and a spa-inspired ensuite bath with dual vanities and a large glass shower—renovated in 2021. A second bedroom with its own ensuite bath offers flexible space for guests or multigenerational living, while two additional bedrooms share a beautifully updated hall bath. Additional features include garage attic storage, traditional attic access, and peace of mind from thoughtful upgrades throughout. Perfectly positioned near the scenic W&OD Trail, this home offers unbeatable access to Downtown Leesburg’s vibrant shops, wineries, restaurants, and commuter routes. Just 16 miles to Dulles International Airport, with easy connections to Washington, D.C., Northern Virginia, and Maryland, this extraordinary property combines luxury, convenience, and serenity in one stunning package. Don’t miss your opportunity to own this rare gem in the heart of Loudoun County—welcome home.
Sold for $990,000
Zillow last checked:
Listing updated:
Bought with:
Lisa Lease, 0225086233
EXP Realty, LLC
Source: Bright MLS,MLS#: VALO2101858
Price history
| Date | Event | Price |
|---|---|---|
| 8/14/2025 | Sold | $990,000-5.7%$310/sqft |
Source:  Bright MLS #VALO2101858 Report a problem Bright MLS #VALO2101858 Report a problem | ||
| 7/21/2025 | Pending sale | $1,049,900$329/sqft |
Source: Bright MLS #VALO2101858 Report a problem | ||
| 7/18/2025 | Listed for sale | $1,049,900+19.3%$329/sqft |
Source: Bright MLS #VALO2101858 Report a problem | ||
| 6/26/2023 | Sold | $880,000+3.5%$276/sqft |
Source: Bright MLS #VALO2050380 Report a problem | ||
| 6/4/2023 | Contingent | $850,000$266/sqft |
Source: Bright MLS #VALO2050380 Report a problem | ||
| 6/1/2023 | Listed for sale | $850,000+63.5%$266/sqft |
Source: Bright MLS #VALO2050380 Report a problem | ||
| 7/31/2013 | Sold | $520,000-7.9%$163/sqft |
Source: Agent Provided Report a problem | ||
| 4/26/2013 | Listed for sale | $564,900+40%$177/sqft |
Source: RE/MAX Select Properties #LO8064681 Report a problem | ||
| 11/25/2011 | Listing removed | $2,500$1/sqft |
Source: RE/MAX SELECT PROPERTIES #LO7717173 Report a problem | ||
| 10/28/2011 | Listed for rent | $2,500$1/sqft |
Source: RE/MAX Select Properties #LO7717173 Report a problem | ||
| 6/15/2010 | Sold | $403,500$126/sqft |
Source: Public Record Report a problem | ||

Get a cash offer in 3 minutes
Find out how much your home could sell for in as little as 3 minutes with a no-obligation cash offer.
Estimated market value
$998,500
