Welcome to your next home, where comfort meets convenience in this spacious two-story gem! Boasting over 3,500 square feet, this beautifully designed residence is perfect for families seeking a blend of modern amenities and cozy charm. As you enter, you'll be greeted by stunning luxury vinyl plank flooring and a soaring 18-foot ceiling in the family room, creating an open and airy atmosphere bathed in natural light from oversized windows. The main floor features a well-appointed kitchen with granite countertops, an island, and ample pantry space, making it a joy for any home chef. Adjacent, the dining area is perfect for family meals or entertaining friends. The main floor primary suite offers a private retreat with vaulted ceilings, a spacious walk-in closet, and a luxurious five-piece bath with an extra-large tub—your personal oasis at home. Upstairs, a versatile loft overlooks the main living space, ideal for a home office, play area, or relaxation zone. Two additional bedrooms share a full bath, providing ample space for everyone. The finished basement is a bonus with a great room that easily converts into two bedrooms, a wet bar, and a full bath featuring heated floors and a jetted tub—perfect for guests or extended family. Outside, the zero-scape landscaping offers low maintenance living, and the expansive patio is perfect for gatherings, with room for a hot tub or above-ground pool. Energy efficiency is a highlight, thanks to a fully paid-off solar panel system with continued service through 2031 and a modern electric geothermal heating and cooling system. Located just steps from Fourteeners Park, complete with open spaces, a gazebo, and a playground, this home offers easy access to shopping, dining, and the Brighton Sports Complex, with I-76 just minutes away for a quick commute. Don’t miss the chance to make this incredible home yours—schedule a visit today! Virtual tour available
Sold for $555,000
$555,000
422 Mt Belford Street, Brighton, CO 80601
4beds
3,532sqft
Single Family Residence
Built in 2002
7,006 Square Feet Lot
$534,300 Zestimate®
$157/sqft
$3,422 Estimated rent
Home value
$534,300
$502,000 - $566,000
$3,422/mo
Zestimate® history
Owner options
List your home for rent
$3,422/mo
Rent Zestimate®
Find your next renter with Zillow Rental Manager. Plus, with online applications, you can quickly screen prospective tenants – for free.
$3,422/mo
Rent Zestimate®
Refinance and save
$3,355/mo
Est. payment
Refinancing to a lower rate could help reduce your monthly payments and save thousands over the life of the loan.
$3,355/mo
Est. payment
Explore your selling options
Work with a Zillow partner agent
Leverage their expertise and Zillow's premium Showcase listings to get your home seen by more buyers.
Get startedList with your own agent
Get your home in front of millions of buyers by listing it on Zillow.
Learn how to do itSell it yourself
Take full control of how buyers see your home on Zillow by listing For Sale by Owner (FSBO).
List your homeWhat's special
Finished basementGreat roomVersatile loftLuxurious five-piece bathVaulted ceilingsGranite countertopsHeated floors
Zillow last checked:
Listing updated:
Listed by:
Craig Hoover 720-318-5881 Craig@List3995.com,
MB Bellissimo Homes,
Chris Calicchia 303-994-7992,
MB Bellissimo Homes
Bought with:
Shawna Bellendir, 100071991
Sellstate Altitude Realty
Source: REcolorado as distributed by MLS GRID,MLS#: 8911398
Facts & features
Interior
Bedrooms & bathrooms
- Bedrooms: 4
- Bathrooms: 4
- Full bathrooms: 3
- 1/2 bathrooms: 1
- Main level bathrooms: 2
- Main level bedrooms: 1
Primary bedroom
- Description: Primary Bedroom On The Main Floor! Vaulted Ceiling, En-Suite Bath, Walk-In Closet, Ceiling Fan
- Level: Main
Bedroom
- Description: Ceiling Fan; Walk-In Closet
- Level: Upper
Bedroom
- Level: Upper
Bedroom
- Level: Basement
Primary bathroom
- Description: 5-Piece Bath With Extra Large Tub
- Level: Main
Bathroom
- Level: Main
Bathroom
- Level: Upper
Bathroom
- Description: Heated Floor; Extra Large Jetted Tub
- Level: Basement
Dining room
- Description: Adjacent To Kitchen
- Level: Main
Family room
- Description: Soaring 18' Ceiling! Many Large Windows Allowing Natural Light To Pour In; Electric Blinds
- Level: Main
Great room
- Description: Easily Convertible To 2 Bedroom With Partition Wall! Wet Bar In Hallway
- Level: Basement
Kitchen
- Description: All Appliances Included! Granite Counter Tops, Kitchen Island, Undermount Sink, Pantry
- Level: Main
Laundry
- Description: Separated Laundry/Mud Room
- Level: Main
Loft
- Description: Great For Relaxation Room, Kids Play Area Or Home Office; Ceiling Fan
- Level: Upper
Utility room
- Level: Basement
Heating
- Geothermal
Cooling
- Has cooling: Yes
Appliances
- Included: Bar Fridge, Dishwasher, Dryer, Microwave, Range, Refrigerator, Washer
- Laundry: In Unit
Features
- Built-in Features, Ceiling Fan(s), Five Piece Bath, Granite Counters, High Ceilings, Kitchen Island, Open Floorplan, Pantry, Primary Suite, Smoke Free
- Flooring: Carpet, Tile, Vinyl
- Windows: Double Pane Windows
- Basement: Finished,Full,Sump Pump
Interior area
- Total structure area: 3,532
- Total interior livable area: 3,532 sqft
- Finished area above ground: 2,168
- Finished area below ground: 1,296
Property
Parking
- Total spaces: 2
- Parking features: Concrete
- Attached garage spaces: 2
Features
- Levels: Two
- Stories: 2
- Patio & porch: Patio
- Exterior features: Private Yard, Rain Gutters
Lot
- Size: 7,006 Square Feet
- Features: Level
Details
- Parcel number: R0140531
- Special conditions: Standard
Construction
Type & style
- Home type: SingleFamily
- Property subtype: Single Family Residence
Materials
- Frame
- Roof: Composition
Condition
- Year built: 2002
Details
- Builder name: Centex Homes
Utilities & green energy
- Sewer: Public Sewer
Green energy
- Energy efficient items: HVAC
Community & HOA
Community
- Security: Carbon Monoxide Detector(s)
- Subdivision: The Village
HOA
- Has HOA: Yes
- Amenities included: Park, Playground
- Services included: Trash
- HOA fee: $46 monthly
- HOA name: M&M Property Management
- HOA phone: 866-611-5864
Location
- Region: Brighton
Financial & listing details
- Price per square foot: $157/sqft
- Tax assessed value: $511,000
- Annual tax amount: $5,637
- Date on market: 9/5/2024
- Listing terms: Cash,Conventional,FHA,VA Loan
- Exclusions: Seller's Personal Property; Clothes Washer And Dryer; Hanging Bike Racks In Garage; Tapestry Mount In Primary Bedroom; Larger Refrigerator In Basement Bedroom
- Ownership: Individual
- Road surface type: Paved
Price history
| Date | Event | Price |
|---|---|---|
| 12/13/2024 | Sold | $555,000+1.1%$157/sqft |
Source:  REcolorado as distributed by MLS GRID #8911398 Report a problem REcolorado as distributed by MLS GRID #8911398 Report a problem | ||
| 10/26/2024 | Pending sale | $549,000$155/sqft |
Source: REcolorado as distributed by MLS GRID #8911398 Report a problem | ||
| 10/10/2024 | Price change | $549,000-1.8%$155/sqft |
Source: REcolorado as distributed by MLS GRID #8911398 Report a problem | ||
| 9/26/2024 | Price change | $559,000-3.5%$158/sqft |
Source: REcolorado as distributed by MLS GRID #8911398 Report a problem | ||
| 9/5/2024 | Listed for sale | $579,000+131.7%$164/sqft |
Source: REcolorado as distributed by MLS GRID #8911398 Report a problem | ||
| 2/3/2006 | Sold | $249,900+1.7%$71/sqft |
Source: Public Record Report a problem | ||
| 9/5/2003 | Sold | $245,640$70/sqft |
Source: Public Record Report a problem | ||
Public tax history
| Year | Property taxes | Tax assessment |
|---|---|---|
| 2025 | $5,658 +0.4% | $31,940 -13.2% |
| 2024 | $5,637 +23.9% | $36,800 |
| 2023 | $4,550 +3.7% | $36,800 +40.1% |
| 2022 | $4,386 | $26,260 -2.8% |
| 2021 | -- | $27,020 +1.4% |
| 2020 | $4,262 | $26,650 -0.2% |
| 2019 | $4,262 +10.9% | $26,700 +11.9% |
| 2018 | $3,841 | $23,850 |
| 2017 | $3,841 | $23,850 +21.6% |
| 2016 | -- | $19,620 |
| 2015 | $3,061 | $19,620 +32.4% |
| 2014 | -- | $14,820 |
| 2013 | -- | $14,820 -4.8% |
| 2012 | -- | $15,570 |
| 2011 | -- | $15,570 -10.6% |
| 2010 | -- | $17,420 |
| 2009 | -- | $17,420 -8.7% |
| 2008 | -- | $19,090 |
| 2007 | -- | $19,090 -5.1% |
| 2006 | -- | $20,120 |
| 2005 | -- | $20,120 +10.1% |
| 2004 | -- | $18,270 +152% |
| 2003 | $1 | $7,250 +72400% |
| 2002 | -- | $10 |
Find assessor info on the county website
Neighborhood: 80601
Nearby homes
- $526,2003 bd3 ba2.5k sqft432 Mount Belford St, Brighton, CO 80601Off Market
- $574,9004 bd3 ba3.1k sqft412 Mount Belford St, Brighton, CO 80601Off Market
- $490,2003 bd3 ba2.2k sqft419 Mount Cameron Ct, Brighton, CO 80601Off Market
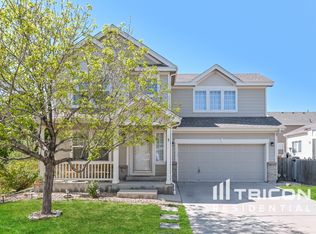
- $519,8004 bd3 ba2.1k sqft4885 Mount Evans St, Brighton, CO 80601Off Market
- $515,7003 bd2 ba2.6k sqft429 Mount Cameron Ct, Brighton, CO 80601Off Market
- $519,6003 bd3 ba4.1k sqft452 Mount Belford St, Brighton, CO 80601Off Market
- $537,4004 bd3 ba2.3k sqft4886 Mount Massive Dr, Brighton, CO 80601Off Market
- $566,2003 bd2 ba3.1k sqft439 Mount Cameron Ct, Brighton, CO 80601Off Market
Nearby schools
GreatSchools rating
- 4/10Mary E Pennock Elementary SchoolGrades: PK-5Distance: 1.2 mi
- 2/10Overland Trail Middle SchoolGrades: 6-8Distance: 2.7 mi
- 5/10Brighton High SchoolGrades: 9-12Distance: 3 mi
Schools provided by the listing agent
- Elementary: Mary E Pennock
- Middle: Overland Trail
- High: Brighton
- District: School District 27-J
Source: REcolorado as distributed by MLS GRID. This data may not be complete. We recommend contacting the local school district to confirm school assignments for this home.
Get a cash offer in 3 minutes
Find out how much your home could sell for in as little as 3 minutes with a no-obligation cash offer.
Estimated market value
$534,300
Get a cash offer in 3 minutes
Find out how much your home could sell for in as little as 3 minutes with a no-obligation cash offer.
Estimated market value
$534,300
- Colorado
- Adams County
- Brighton
- 80601
- 422 Mt Belford Street
Nearby cities
Nearby zip codes
Other Brighton Topics
