422 Mountain View Church Road – Six Mile, SC
Enjoy the perfect blend of peaceful country living and modern convenience in this like-new, meticulously maintained 3-bedroom, 2-bath home located in the highly sought-after Six Mile School District. Situated on 1.57 beautiful acres, this property offers the ease of one-level living with privacy, room to roam, and the freedom to enjoy your land.
Ideally located just minutes from Clemson and Pickens, and only a couple of miles from the Crowe Creek Boat Landing, you’ll have quick access to beautiful Lake Keowee. Best of all, there are no restrictions on keeping your boat on the property, making it easy to enjoy the lake whenever you choose.
This move-in-ready home has been exceptionally cared for, and for added peace of mind, a home inspection has already been completed. The oversized garage provides ample storage space for tools, equipment, or hobbies, and the home is wired for a portable generator, offering added convenience and security.
The spacious 1.57-acre homesite provides plenty of room for children and pets to play, gardening, outdoor entertaining, or even keeping livestock if desired. Whether you’re looking for extra privacy or a place to spread out and enjoy the outdoors, this property offers endless possibilities.
If you’ve been searching for a like-new home with acreage, modern conveniences, an outstanding location, and the freedom to enjoy country living while remaining close to town and Lake Keowee, 422 Mountain View Church Road is a rare opportunity you won’t want to miss.
Under contract
$449,682
422 Mountain View Church Rd, Six Mile, SC 29682
3beds
2,021sqft
Single Family Residence
Built in 2024
1.57 Acres Lot
$447,900 Zestimate®
$223/sqft
$-- HOA
What's special
One-level living
- 60 days
- 59
- 0
Zillow last checked:
Listing updated:
Listed by:
Diane Bostrom 864-280-5844,
Herlong Sotheby's International Realty - Lake Keow
Source: WUMLS,MLS#: 20304091 Originating MLS: Western Upstate Association of Realtors
Originating MLS: Western Upstate Association of RealtorsFacts & features
Interior
Bedrooms & bathrooms
- Bedrooms: 3
- Bathrooms: 2
- Full bathrooms: 2
- Main level bathrooms: 2
- Main level bedrooms: 3
Rooms
- Room types: Laundry
Primary bedroom
- Level: Main
- Dimensions: 14'9"x18'0"
Bedroom 2
- Level: Main
- Dimensions: 10'11"x13'2"
Bedroom 3
- Level: Main
- Dimensions: 10'11"x13'13"
Primary bathroom
- Level: Main
- Dimensions: 11'2"x9'3"
Bathroom
- Level: Main
- Dimensions: 5'0"x9'6"
Other
- Level: Main
- Dimensions: 15'2"x8'5"
Other
- Level: Main
- Dimensions: 7'3"x6'5"
Dining room
- Level: Main
- Dimensions: 10'10"x11'5"
Garage
- Level: Main
- Dimensions: 20'9"x21'4"
Kitchen
- Level: Main
- Dimensions: 9'5"x21'8"
Laundry
- Level: Main
- Dimensions: 5'3"x11'1"
Living room
- Level: Main
- Dimensions: 20'0"x21'7"
Pantry
- Level: Main
- Dimensions: 3'8"x5'6"
Heating
- Central, Electric, Heat Pump
Cooling
- Central Air, Electric, Heat Pump
Appliances
- Included: Dishwasher, Electric Oven, Electric Range, Microwave
Features
- Tray Ceiling(s), Ceiling Fan(s), Dual Sinks, Fireplace, Granite Counters, Garden Tub/Roman Tub, Bath in Primary Bedroom, Main Level Primary, Separate Shower, Vaulted Ceiling(s), Walk-In Closet(s), Walk-In Shower
- Flooring: Carpet, Luxury Vinyl Plank
- Windows: Vinyl
- Basement: None
- Has fireplace: Yes
Interior area
- Total structure area: 2,021
- Total interior livable area: 2,021 sqft
Video & virtual tour
Property
Parking
- Total spaces: 2
- Parking features: Attached, Garage, Driveway, Garage Door Opener
- Attached garage spaces: 2
Accessibility
- Accessibility features: Low Threshold Shower
Features
- Levels: One
- Stories: 1
- Patio & porch: Front Porch, Patio
- Exterior features: Porch, Patio
- Body of water: Keowee
Lot
- Size: 1.57 Acres
- Features: Corner Lot, Not In Subdivision, Outside City Limits
Details
- Additional parcels included: R0090387
- Parcel number: 415000665685
- Horses can be raised: Yes
Construction
Type & style
- Home type: SingleFamily
- Architectural style: Craftsman
- Property subtype: Single Family Residence
Materials
- Stone Veneer, Vinyl Siding
- Foundation: Slab
- Roof: Architectural,Shingle
Condition
- Year built: 2024
Utilities & green energy
- Sewer: Septic Tank
- Water: Public
Community & HOA
Community
- Features: Short Term Rental Allowed
HOA
- Has HOA: No
Location
- Region: Six Mile
Financial & listing details
- Price per square foot: $223/sqft
- Tax assessed value: $390,000
- Annual tax amount: $1,721
- Date on market: 7/24/2026
- Cumulative days on market: 61 days
- Listing agreement: Exclusive Right To Sell
Estimated market value
$447,900
$426,000 - $470,000
$2,317/mo
Price history
| Date | Event | Price |
|---|---|---|
| 8/13/2026 | Pending sale | $449,682$223/sqft |
Source:  Greater Greenville AOR #1599925 Report a problem Greater Greenville AOR #1599925 Report a problem | ||
| 8/13/2026 | Contingent | $449,682$223/sqft |
Source:  WUMLS #20304091 Report a problem WUMLS #20304091 Report a problem | ||
| 7/24/2026 | Listed for sale | $449,682+15.3%$223/sqft |
Source: WUMLS #20304091 Report a problem | ||
| 6/25/2024 | Sold | $390,000-2.5%$193/sqft |
Source: WUMLS #20275476 Report a problem | ||
| 5/31/2024 | Listed for sale | $399,900+952.4%$198/sqft |
Source: WUMLS #20275476 Report a problem | ||
| 1/2/2023 | Listing removed | -- |
Source:  RE/MAX International Report a problem RE/MAX International Report a problem | ||
| 9/28/2022 | Price change | $38,000-5%$19/sqft |
Source: WUMLS #20252460 Report a problem | ||
| 6/24/2022 | Listed for sale | $40,000+66.7%$20/sqft |
Source: WUMLS #20252460 Report a problem | ||
| 7/6/2021 | Sold | $24,000$12/sqft |
Source: Public Record Report a problem | ||
Public tax history
| Year | Property taxes | Tax assessment |
|---|---|---|
| 2025 | $5,254 +3213.6% | $23,400 +1672.7% |
| 2024 | $159 -58% | $1,320 -8.3% |
| 2023 | $377 +8.7% | $1,440 |
| 2022 | $347 +46.5% | $1,440 +33.3% |
| 2021 | $237 | $1,080 |
| 2020 | -- | -- |
Find assessor info on the county website
Monthly payment
Est. payment
Payment breakdown
Explore the cost of this home by adjusting the details. Changes won't be saved.Climate risks
Neighborhood: 29682
Nearby schools
Schools provided by the listing agent
- Elementary: Six Mile Elem
- Middle: R.C. Edwards Middle
- High: D.W. Daniel High
Source: WUMLS. This data may not be complete. We recommend contacting the local school district to confirm school assignments for this home.
Similar homes
- $449,9003 bd2 ba2.2k sqft11 Pine Garden Way Dr, Salem, SC 29676For Sale
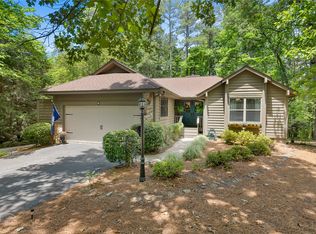 MLS ID #20301207, Matt Wessels, Howard Hanna Allen Tate - Lake Keowee Seneca. WUMLS
 - $419,0004 bd3 ba1.9k sqft1907 Queen Dr, Walhalla, SC 29691For Sale
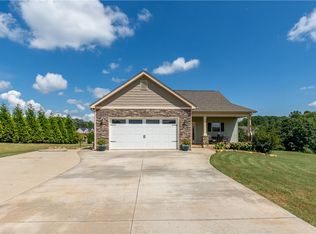 MLS ID #20304062, Kirsten Dinkins, Clardy Real Estate. WUMLS
 - $435,0003 bd2 ba1.9k sqft1312 Falcons Dr, Walhalla, SC 29691For Sale
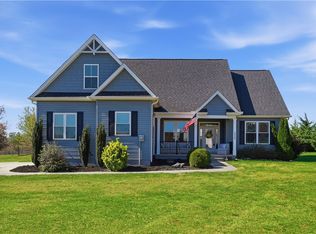 MLS ID #20298865, Steven Foley, Folkstone Properties, LLC. WUMLS
 - $429,9003 bd3 ba2.4k sqft861 N Old Pendleton Rd, Liberty, SC 29657For Sale
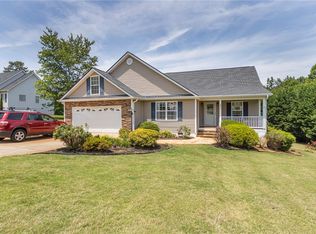 MLS ID #20301883, Chappelear and Associates, Western Upstate Keller William. WUMLS
