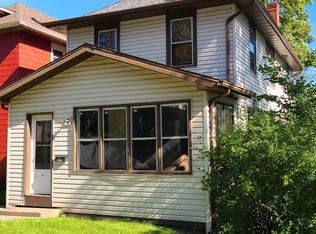
Fully-Furnished 2BR/1BA Modern Home Adjacent to Lower Chester Park!
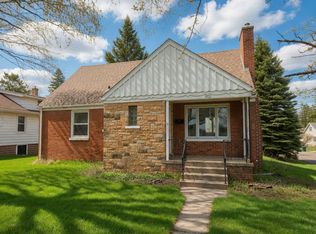
This house features a classic design with a touch of modern amenities, making it a comfortable and inviting space to call home. The open layout of the living area creates a seamless flow between the living room and kitchen, perfect for entertaining guests or simply relaxing after a long day.
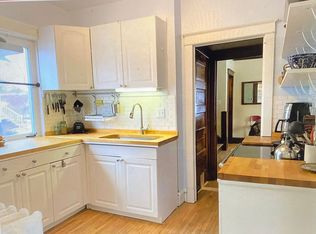

The kitchen is equipped with updated appliances and ample cabinet space for all your storage needs. The bedrooms are spacious and filled with natural light and black-out curtains providing a peaceful retreat for rest and relaxation.
Located in a desirable neighborhood, this house offers convenience and accessibility to nearby amenities such as parks, restaurants, and shopping centers.
This property is available for a month-to-month lease providing a flexible living arrangement for those looking for a mid-term rental option. Don't miss out on the opportunity to make this charming house your next home!
House for rent
Single family residence
Available Fri Jan 29 2027
Small dogs OK
Air conditioner, wall unit
In unit laundry
What's special
- 973 days |
- -- |
- -- |
Zillow last checked:
Listing updated:
Travel times

Let’s turn your rent into credit progress
Build credit history with every on-time payment and get credit for the payment you’re already making.
Facts & features
Interior
Bedrooms & bathrooms
- Bedrooms: 2
- Bathrooms: 1
- Full bathrooms: 1
Cooling
- Air Conditioner, Wall Unit
Appliances
- Included: Dryer, Microwave Oven, Range Oven, Refrigerator, Washer
- Laundry: In Unit
Features
- Furnished: Yes
Interior area
- Total interior livable area: 792 sqft
Property
Parking
- Details: Contact manager
Features
- Exterior features: Metal
Details
- Parcel number: 010148007910
Construction
Type & style
- Home type: SingleFamily
- Property subtype: Single Family Residence
Materials
- Metal, Frame/Wood
Condition
- Year built: 1903
Community & HOA
Community
- Features: Smoke Free
Location
- Region: Duluth
Financial & listing details
- Lease term: 1 Month
Price history
| Date | Event | Price |
|---|---|---|
| 9/15/2026 | Listing removed | $229,900$290/sqft |
Source:  Lake Superior Area Realtors as distributed by MLS GRID #6126979 Report a problem Lake Superior Area Realtors as distributed by MLS GRID #6126979 Report a problem | ||
| 7/26/2026 | Listed for sale | $229,900+202.5%$290/sqft |
Source: Lake Superior Area Realtors as distributed by MLS GRID #6126979 Report a problem | ||
| 12/22/2025 | Price change | $2,400+9.1%$3/sqft |
Source: Zillow Rentals Report a problem | ||
| 7/22/2025 | Price change | $2,200+10%$3/sqft |
Source: Zillow Rentals Report a problem | ||
| 2/8/2025 | Price change | $2,000+8.1%$3/sqft |
Source: Zillow Rentals Report a problem | ||
| 11/26/2024 | Price change | $1,850-5.1%$2/sqft |
Source: Zillow Rentals Report a problem | ||
| 11/14/2024 | Price change | $1,950-18.8%$2/sqft |
Source: Zillow Rentals Report a problem | ||
| 10/10/2024 | Price change | $2,400+23.1%$3/sqft |
Source: Zillow Rentals Report a problem | ||
| 10/8/2024 | Price change | $1,950-17%$2/sqft |
Source: Zillow Rentals Report a problem | ||
| 9/25/2024 | Price change | $2,350-13%$3/sqft |
Source: Zillow Rentals Report a problem | ||
| 2/20/2024 | Listed for rent | $2,700$3/sqft |
Source: Zillow Rentals Report a problem | ||
| 12/13/2023 | Listing removed | -- |
Source: Zillow Rentals Report a problem | ||
| 10/27/2023 | Price change | $2,700-6.9%$3/sqft |
Source: Zillow Rentals Report a problem | ||
| 10/11/2023 | Price change | $2,900+20.8%$4/sqft |
Source: Zillow Rentals Report a problem | ||
| 3/3/2023 | Price change | $2,400+4.3%$3/sqft |
Source: Zillow Rentals Report a problem | ||
| 10/26/2022 | Listed for rent | $2,300$3/sqft |
Source: Zillow Rental Network Premium Report a problem | ||
| 7/16/2020 | Sold | $76,000-5%$96/sqft |
Source: Lake Superior Area Realtors as distributed by MLS GRID #6090600 Report a problem | ||
| 6/28/2020 | Pending sale | $80,000$101/sqft |
Source: RE/MAX Results #6090600 Report a problem | ||
| 6/25/2020 | Price change | $80,000-5.9%$101/sqft |
Source: RE/MAX Results #6090600 Report a problem | ||
| 6/17/2020 | Listed for sale | $85,000$107/sqft |
Source: RE/MAX Results #6090600 Report a problem | ||
| 6/10/2020 | Pending sale | $85,000$107/sqft |
Source: RE/MAX Results #6090600 Report a problem | ||
| 6/5/2020 | Listed for sale | $85,000$107/sqft |
Source: RE/MAX Results #6090600 Report a problem | ||