Impeccable all Brick Souderton Borough 3 Bedroom 3 Bath Rancher on .73 Acres. Very well Kept over the Years by Owner. Lovely Front door Entry way to roomy Foyer featuring hardwood floors, chair rail & crown moldings. Large Living room with long window seat, Crown moldings, recessed Lights, Wood burning fireplace with decorative Mantel with marble surround, Hardwood floors, wall sconces. Off LR is Den/Library with Tile floors built in book shelves, crown molding & Ceiling fan with Lights. Formal Dining Room with crown molding & hardwood floors. Beautiful Kitchen with 6 Burner Electric Range & Oven, Dishwasher, Garbage Disposal, Refrigerator, Double Sink, Ceiling fan, Ceramic tile floors & Backsplash, Shelving, Breakfast Bar, Recessed Lights, Pantry Closet & Sliding doors to Patio & Pool area. From Kitchen, gain access to Oversized 1 Car Garage & Entry to a Large Finished Basement, 19 X 19 Family Room & 9 X 8 Game area. Plus a finished 13 X 9 Combo Laundry with Stackable Washer & Dryer, Laundry Tub, sewing/folding table plus full bath with stall shower. Additional Unfinished basement area with work bench, storage shelves & walk in closet for additional storage, plus Outside Exit to rear yard & Fenced in Pool Area. Moving back upstairs to the Bedroom wing of the house are 3 great bedrooms with Ceiling fans with lights, Hardwood floors, Hall Bath with Ceramic Tile, Beautiful vanity, CT Tub with Shower. Primary Bathroom with CT Floors walls & Stall shower, Gorgeous Wood Vanity, plus much more. Primary Bedroom with large closet plus Laundry chute in linen closet. Home comes with Security system, 2 Zone Oil Hot water cast iron baseboard Heat with Summer/Winter Hookup for continuous Hot water. Separate Central Air System . Lovely Fenced in & Beautifully Landscaped 8' deep Pool area. Very private Patio area with lush trees and Bushes. Beyond Fenced area is Shed & abundant open Yard for fun outdoor games & Picnics.
Sold for $550,000
$550,000
422 N 4th St, Souderton, PA 18964
3beds
2,025sqft
Single Family Residence
Built in 1953
0.73 Acres Lot
$609,800 Zestimate®
$272/sqft
$3,349 Estimated rent
Home value
$609,800
$579,000 - $640,000
$3,349/mo
Zestimate® history
Owner options
List your home for rent
$3,349/mo
Rent Zestimate®
Find your next renter with Zillow Rental Manager. Plus, with online applications, you can quickly screen prospective tenants – for free.
$3,349/mo
Rent Zestimate®
Refinance and save
$3,785/mo
Est. payment
Refinancing to a lower rate could help reduce your monthly payments and save thousands over the life of the loan.
$3,785/mo
Est. payment
Explore your selling options
Work with a Zillow partner agent
Leverage their expertise and Zillow's premium Showcase listings to get your home seen by more buyers.
Get startedList with your own agent
Get your home in front of millions of buyers by listing it on Zillow.
Learn how to do itSell it yourself
Take full control of how buyers see your home on Zillow by listing For Sale by Owner (FSBO).
List your homeWhat's special
Wood burning fireplaceWork benchPool areaStorage shelvesRear yardContinuous hot waterCt tub
Zillow last checked:
Listing updated:
Listed by:
John Marchese 267-240-2580,
RE/MAX Reliance
Bought with:
Elizabeth Wukitsch
Redfin Corporation
Source: Bright MLS,MLS#: PAMC2098246
Facts & features
Interior
Bedrooms & bathrooms
- Bedrooms: 3
- Bathrooms: 3
- Full bathrooms: 3
- Main level bathrooms: 2
- Main level bedrooms: 3
Rooms
- Room types: Living Room, Dining Room, Primary Bedroom, Bedroom 2, Bedroom 3, Kitchen, Game Room, Family Room, Breakfast Room, Study, Bathroom 1, Bathroom 3, Primary Bathroom
Heating
- Baseboard, Zoned, Oil
Cooling
- Central Air, Electric
Appliances
- Included: Built-In Range, Dishwasher, Disposal, Dryer, Self Cleaning Oven, Oven/Range - Electric, Range Hood, Refrigerator, Six Burner Stove, Washer, Washer/Dryer Stacked, Water Conditioner - Owned, Water Treat System, Water Heater
- Laundry: In Basement, Laundry Chute
Features
- Breakfast Area, Built-in Features, Ceiling Fan(s), Crown Molding, Formal/Separate Dining Room, Kitchen - Gourmet, Pantry, Recessed Lighting, Bathroom - Stall Shower, Bathroom - Tub Shower, Upgraded Countertops, Dry Wall
- Flooring: Carpet, Ceramic Tile, Hardwood
- Doors: Insulated
- Windows: Double Hung, Double Pane Windows
- Basement: Full,Partially Finished,Exterior Entry,Shelving,Rear Entrance,Sump Pump
- Number of fireplaces: 1
- Fireplace features: Marble, Brick, Mantel(s), Wood Burning
Interior area
- Total structure area: 2,025
- Total interior livable area: 2,025 sqft
- Finished area above ground: 2,025
Property
Parking
- Total spaces: 3
- Parking features: Storage, Garage Faces Front, Inside Entrance, Oversized, Asphalt, Driveway, Attached
- Attached garage spaces: 1
- Uncovered spaces: 2
Accessibility
- Accessibility features: None
Features
- Levels: One
- Stories: 1
- Patio & porch: Patio, Terrace
- Has private pool: Yes
- Pool features: Gunite, Private
- Fencing: Aluminum
- Has view: Yes
- View description: Trees/Woods
- Frontage length: Road Frontage: 110
Lot
- Size: 0.73 Acres
- Dimensions: 110 x 320
- Features: Backs to Trees, Front Yard, Landscaped, Level, Rear Yard, SideYard(s), Suburban
Details
- Additional structures: Above Grade
- Parcel number: 210002884002
- Zoning: RESIDENTIAL
- Special conditions: Standard
Construction
Type & style
- Home type: SingleFamily
- Architectural style: Ranch/Rambler
- Property subtype: Single Family Residence
Materials
- Brick
- Foundation: Concrete Perimeter, Block
- Roof: Architectural Shingle
Condition
- Excellent
- New construction: No
- Year built: 1953
Utilities & green energy
- Electric: 200+ Amp Service, Circuit Breakers
- Sewer: Public Sewer
- Water: Public
- Utilities for property: Cable Connected, Phone, Electricity Available, Water Available
Community & HOA
Community
- Subdivision: Squirrel Run
HOA
- Has HOA: No
Location
- Region: Souderton
- Municipality: SOUDERTON BORO
Financial & listing details
- Price per square foot: $272/sqft
- Tax assessed value: $196,220
- Annual tax amount: $8,752
- Date on market: 4/5/2024
- Listing agreement: Exclusive Right To Sell
- Listing terms: Cash,Conventional
- Inclusions: Refrigerator, Washer, Dryer & Pool Equipment.
- Exclusions: Main Bedroom Drapes & Rods
- Ownership: Fee Simple
- Road surface type: Black Top
Price history
| Date | Event | Price |
|---|---|---|
| 5/21/2024 | Sold | $550,000+10%$272/sqft |
Source:  Bright MLS #PAMC2098246 Report a problem Bright MLS #PAMC2098246 Report a problem | ||
| 4/10/2024 | Pending sale | $499,900$247/sqft |
Source: Bright MLS #PAMC2098246 Report a problem | ||
| 4/5/2024 | Listed for sale | $499,900$247/sqft |
Source: Bright MLS #PAMC2098246 Report a problem | ||
Public tax history
| Year | Property taxes | Tax assessment |
|---|---|---|
| 2025 | $9,692 +10.7% | $196,220 |
| 2024 | $8,753 | $196,220 |
| 2023 | $8,753 +8% | $196,220 |
| 2022 | $8,103 +2.9% | $196,220 |
| 2021 | $7,873 +1.1% | $196,220 |
| 2020 | $7,786 +1.1% | $196,220 |
| 2019 | $7,702 +2.5% | $196,220 |
| 2018 | $7,513 +1.4% | $196,220 |
| 2017 | $7,408 +0.4% | $196,220 |
| 2016 | $7,382 +1.5% | $196,220 |
| 2015 | $7,275 +1.1% | $196,220 |
| 2014 | $7,197 +1.5% | $196,220 |
| 2013 | $7,093 +3.3% | $196,220 |
| 2012 | $6,868 +6% | $196,220 |
| 2011 | $6,482 +3% | $196,220 |
| 2010 | $6,291 +1.5% | $196,220 |
| 2009 | $6,195 +0.5% | $196,220 |
| 2008 | $6,166 +3.4% | -- |
| 2007 | $5,962 +3.2% | -- |
| 2006 | $5,779 +4.7% | -- |
| 2005 | $5,520 +9.9% | -- |
| 2004 | $5,024 +6.5% | -- |
| 2003 | $4,719 +5.3% | -- |
| 2002 | $4,483 +5.7% | -- |
| 2000 | $4,241 +2.2% | -- |
| 1999 | $4,151 | -- |
Find assessor info on the county website
Neighborhood: 18964
Nearby homes
- $443,5004 bd2 ba1.9k sqft432 N 4th St, Souderton, PA 18964Off Market
- $315,0003 bd1 ba1.2k sqft255 E Summit St, Souderton, PA 18964Off Market
- $421,9004 bd1 ba1.9k sqft257 E Summit St, Souderton, PA 18964Off Market
- $350,1003 bd2 ba1.7k sqft253 E Summit St, Souderton, PA 18964Off Market
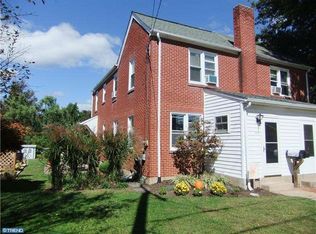
- $370,1003 bd1 ba1.4k sqft414 N 4th St, Souderton, PA 18964Off Market
- $311,9003 bd1 ba1.2k sqft249 E Summit St, Souderton, PA 18964Off Market
- $355,8003 bd2 ba1.2k sqft247 E Summit St, Souderton, PA 18964Off Market
- $442,0003 bd1 ba1.5k sqft440 N 4th St, Souderton, PA 18964Off Market
Nearby schools
GreatSchools rating
- 6/10E M Crouthamel El SchoolGrades: K-5Distance: 0.9 mi
- 4/10Indian Crest Middle SchoolGrades: 6-8Distance: 0.5 mi
- 9/10Souderton Area Senior High SchoolGrades: 9-12Distance: 2.1 mi
Schools provided by the listing agent
- Elementary: E.m. Crouthamel
- Middle: Indian Crest
- High: Souderton
- District: Souderton Area
Source: Bright MLS. This data may not be complete. We recommend contacting the local school district to confirm school assignments for this home.
Get a cash offer in 3 minutes
Find out how much your home could sell for in as little as 3 minutes with a no-obligation cash offer.
Estimated market value
$609,800
Get a cash offer in 3 minutes
Find out how much your home could sell for in as little as 3 minutes with a no-obligation cash offer.
Estimated market value
$609,800
- Pennsylvania
- Montgomery County
- Souderton
- 18964
- 422 N 4th St
