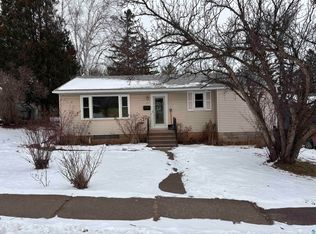
Tucked away in the quiet Norton Park neighborhood of West Duluth, this charming bungalow offers the perfect blend of comfort, character, and convenience. Just one block from the Munger Trail, you’ll enjoy easy access to miles of scenic walking and biking while coming home to a peaceful setting with a private backyard. Inside, you’ll find hardwood floors throughout much of the home, a bright eat-in kitchen featuring hickory cabinetry, a spacious living room, and the convenience of a main-floor bedroom, oversized bathroom, and laundry. Upstairs offers a second bedroom plus additional storage space. The full basement provides excellent storage or the flexibility to create a workshop, hobby area, fitness room, or home office. Outside, the one-car garage includes an added rear storage space, and the backyard is complete with a storage shed and room to relax or garden. Numerous updates provide peace of mind, including vinyl siding, doors, and roof (2018), replacement windows (approx. 2002), and a new gas furnace and central air conditioning (2023). Whether you’re looking for your first home, a cozy place to downsize, or an investment opportunity, this maintained home is ready for its next chapter.
Pending
$199,000
422 N 76th Ave W, Duluth, MN 55807
2beds
962sqft
Single Family Residence
Built in 1950
6,098 Square Feet Lot
$-- Zestimate®
$207/sqft
$-- HOA
What's special
Private backyardBright eat-in kitchenHickory cabinetryOversized bathroomMain-floor bedroom
- 33 days
- 290
- 9
Likely to sell faster than
Zillow last checked:
Listing updated:
Listed by:
Jeanne Tondryk 218-348-7900,
Messina & Associates Real Estate
Source: Lake Superior Area Realtors as distributed by MLS GRID,MLS#: 6127020
Facts & features
Interior
Bedrooms & bathrooms
- Bedrooms: 2
- Bathrooms: 1
- 3/4 bathrooms: 1
Bedroom
- Description: Hardwood floors
- Level: Main
- Area: 88 Square Feet
- Dimensions: 8 x 11
Bedroom
- Description: Upper bedroom with carpeting, additional storage
- Level: Upper
- Area: 165 Square Feet
- Dimensions: 11 x 15
Bonus room
- Description: play area or office area.
- Level: Main
- Area: 55 Square Feet
- Dimensions: 5 x 11
Entry hall
- Description: Hardwood flooring
- Level: Main
- Area: 21 Square Feet
- Dimensions: 3 x 7
Kitchen
- Description: Hardwood floors, hickory cabinets
- Level: Main
- Area: 119 Square Feet
- Dimensions: 17 x 7
Laundry
- Description: Hardwood floors, 3/4 bath combined
- Level: Main
- Area: 88 Square Feet
- Dimensions: 8 x 11
Living room
- Description: Hardwood floors
- Level: Main
- Area: 165 Square Feet
- Dimensions: 15 x 11
Heating
- Forced Air, Natural Gas
Cooling
- Central Air
Appliances
- Included: Dishwasher, Range, Refrigerator
- Laundry: Dryer Hook-Ups, Washer Hookup
Features
- Eat In Kitchen
- Flooring: Hardwood Floors
- Windows: Vinyl Windows
- Basement: Full,Unfinished,Washer Hook-Ups,Dryer Hook-Ups
- Has fireplace: No
Interior area
- Total interior livable area: 962 sqft
- Finished area above ground: 962
- Finished area below ground: 0
Property
Parking
- Total spaces: 1
- Parking features: Off Street, Asphalt, Attached, Slab
- Attached garage spaces: 1
- Has uncovered spaces: Yes
Features
- Has view: Yes
- View description: Typical
Lot
- Size: 6,098 Square Feet
- Dimensions: 60 x 100
- Features: Landscaped, Tree Coverage - Light, Telephone, Level
Details
- Additional structures: Storage Shed
- Parcel number: 010351001900
- Zoning description: Residential
Construction
Type & style
- Home type: SingleFamily
- Architectural style: Bungalow
- Property subtype: Single Family Residence
Materials
- Vinyl, Frame/Wood
- Foundation: Concrete Perimeter
- Roof: Asphalt Shingle
Condition
- Previously Owned
- New construction: No
- Year built: 1950
Utilities & green energy
- Electric: Minnesota Power
- Sewer: Public Sewer
- Water: Public
- Utilities for property: Phone Connected
Community & HOA
HOA
- Has HOA: No
Location
- Region: Duluth
Financial & listing details
- Price per square foot: $207/sqft
- Tax assessed value: $180,800
- Annual tax amount: $2,264
- Date on market: 7/28/2026
- Cumulative days on market: 13 days
- Listing terms: Cash,Conventional,FHA,VA Loan
Estimated market value
Not available
Estimated sales range
Not available
Not available
Price history
| Date | Event | Price |
|---|---|---|
| 8/1/2026 | Pending sale | $199,000$207/sqft |
Source: | ||
| 7/28/2026 | Listed for sale | $199,000$207/sqft |
Source: | ||
Public tax history
| Year | Property taxes | Tax assessment |
|---|---|---|
| 2024 | $2,148 -7.1% | $180,800 +6.1% |
| 2023 | $2,312 +21.6% | $170,400 -1.3% |
| 2022 | $1,902 +27.8% | $172,600 +26.4% |
| 2021 | $1,488 | $136,600 +21.5% |
| 2020 | $1,488 | $112,400 |
| 2019 | $1,488 +51.8% | $112,400 +26.6% |
| 2018 | $980 -19.8% | $88,800 |
| 2017 | $1,222 +24.7% | $88,800 -23.1% |
| 2016 | $980 -0.4% | $115,400 +93.6% |
| 2015 | $984 +1.9% | $59,600 |
| 2014 | $966 +1.7% | $59,600 |
| 2013 | $950 -0.4% | $59,600 -6.3% |
| 2012 | $954 +21.7% | $63,600 -26.4% |
| 2011 | $784 -1.8% | $86,400 -5% |
| 2010 | $798 | $90,900 |
| 2009 | $798 +0.2% | $90,900 +1.3% |
| 2008 | $796 +13.4% | $89,700 +3% |
| 2007 | $702 +9% | $87,100 +5.2% |
| 2006 | $645 +11.3% | $82,800 +32.3% |
| 2004 | $579 +9.6% | $62,600 +12% |
| 2003 | $528 +2.2% | $55,900 +10% |
| 2002 | $517 -8.4% | $50,800 +8.5% |
| 2001 | $564 +8.3% | $46,800 +8.6% |
| 2000 | $521 | $43,100 |
Find assessor info on the county website
Monthly payment
Est. payment