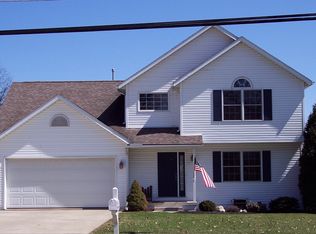
Move right into this completely updated 3-bedroom, 3-bathroom ranch that blends modern luxury with outdoor recreation. Located in the heart of Orrville, this home has been transformed from top to bottom with high-end finishes and significant mechanical upgrades. The exterior boasts immediate curb appeal with a new roof, siding, gutters, and windows, all complemented by fresh river rock landscaping for a clean, low-maintenance look. The interior features newer laminate flooring throughout the main level and fresh paint. The chef-ready kitchen is equipped with quartz countertops, a stylish tile backsplash, a new sink and faucet, and professionally painted cabinetry. Both main-floor bathrooms have been remodeled with modern vanities and fixtures, including new vinyl flooring in the bathrooms and laundry room. For peace of mind, the home includes a new A/C (2024), newer appliances, and updated lighting throughout the main floor. The first level is complete with a laundry room and additional space for a large home office, playroom, or flex space. The living space extends to the finished walk-out lower level, which features new LVP flooring, a third full bathroom, a large entertaining area or family room, and a potential fourth bedroom. The unfinished part of the basement is ideal for a home gym or extra storage. Step outside to your private oasis: a fully enclosed backyard featuring an in-ground heated saltwater pool with a brand-new liner and an underground electric dog fence encompassing the entire perimeter of the property. Located in the Orrville City School District, you are just minutes from Orr Park and major local employers like The J.M. Smucker Company. Agent owned.
Contingent
$350,000
422 N Crown Hill Rd, Orrville, OH 44667
3beds
3,119sqft
Single Family Residence
Built in 1994
0.28 Acres Lot
$-- Zestimate®
$112/sqft
$-- HOA
What's special
Finished walk-out lower levelFresh river rock landscapingImmediate curb appealChef-ready kitchenStylish tile backsplashProfessionally painted cabinetryHigh-end finishes
- 33 days |
- 970 |
- 30 |
Zillow last checked:
Listing updated:
Listed by:
Melissa Sanford 330-466-4856 melissasanford@kw.com,
Keller Williams Legacy Group Realty
Source: MLS Now,MLS#: 5186287 Originating MLS: Wayne Holmes Association of REALTORS
Originating MLS: Wayne Holmes Association of REALTORSFacts & features
Interior
Bedrooms & bathrooms
- Bedrooms: 3
- Bathrooms: 3
- Full bathrooms: 3
- Main level bathrooms: 2
- Main level bedrooms: 3
Primary bedroom
- Description: Flooring: Laminate
- Level: First
- Dimensions: 13.00 x 14.00
Bedroom
- Description: Flooring: Laminate
- Level: First
- Dimensions: 10.00 x 11.00
Bedroom
- Description: Flooring: Luxury Vinyl Tile
- Level: Basement
- Dimensions: 16 x 13
Bedroom
- Description: Flooring: Laminate
- Level: First
- Dimensions: 10.00 x 10.00
Primary bathroom
- Level: First
- Dimensions: 9 x 5
Bathroom
- Level: First
- Dimensions: 10 x 6
Bathroom
- Description: Flooring: Luxury Vinyl Tile
- Level: Basement
- Dimensions: 11 x 7
Dining room
- Description: Flooring: Laminate
- Level: First
- Dimensions: 11.00 x 14.00
Kitchen
- Description: Flooring: Laminate
- Level: First
- Dimensions: 10.00 x 14.00
Laundry
- Description: Flooring: Luxury Vinyl Tile
- Level: First
- Dimensions: 6.00 x 9.00
Living room
- Description: Flooring: Laminate
- Features: Fireplace
- Level: First
- Dimensions: 14.00 x 17.00
Other
- Description: Storage
- Level: Basement
- Dimensions: 10 x 4
Recreation
- Description: Flooring: Luxury Vinyl Tile
- Level: Basement
- Dimensions: 16.00 x 28.00
Sunroom
- Description: Flooring: Laminate
- Level: First
- Dimensions: 9.00 x 25.00
Heating
- Forced Air, Gas
Cooling
- Central Air
Appliances
- Included: Dishwasher, Microwave, Range, Refrigerator
Features
- Basement: Full,Partially Finished,Walk-Out Access
- Number of fireplaces: 1
Interior area
- Total structure area: 3,119
- Total interior livable area: 3,119 sqft
- Finished area above ground: 1,795
- Finished area below ground: 1,324
Video & virtual tour
Property
Parking
- Total spaces: 2
- Parking features: Attached, Electricity, Garage, Garage Door Opener, Paved
- Attached garage spaces: 2
Features
- Levels: One
- Stories: 1
- Patio & porch: Enclosed, Patio, Porch
- Has private pool: Yes
- Pool features: Gas Heat, Heated, In Ground, Pool Cover, Salt Water
Lot
- Size: 0.28 Acres
- Dimensions: 80 x 150
Details
- Parcel number: 5902600000
- Special conditions: Standard
Construction
Type & style
- Home type: SingleFamily
- Architectural style: Ranch
- Property subtype: Single Family Residence
Materials
- Vinyl Siding
- Roof: Asphalt,Fiberglass
Condition
- Year built: 1994
Utilities & green energy
- Sewer: Public Sewer
- Water: Public
Community & HOA
HOA
- Has HOA: No
Location
- Region: Orrville
Financial & listing details
- Price per square foot: $112/sqft
- Tax assessed value: $277,940
- Annual tax amount: $3,983
- Date on market: 6/4/2026
- Cumulative days on market: 150 days
Estimated market value
Not available
Estimated sales range
Not available
Not available
Price history
| Date | Event | Price |
|---|---|---|
| 6/4/2026 | Listed for sale | $350,000-9.1%$112/sqft |
Source:  MLS Now #5186287 Report a problem MLS Now #5186287 Report a problem | ||
| 5/20/2026 | Listing removed | $385,000$123/sqft |
Source: MLS Now #5186287 Report a problem | ||
| 2/11/2026 | Listed for sale | $385,000-3.7%$123/sqft |
Source: MLS Now #5186287 Report a problem | ||
| 2/11/2026 | Listing removed | $399,900$128/sqft |
Source: MLS Now #5182283 Report a problem | ||
| 1/23/2026 | Listed for sale | $399,900+95.1%$128/sqft |
Source: MLS Now #5182283 Report a problem | ||
| 5/13/2020 | Sold | $205,000-6.8%$66/sqft |
Source: MLS Now #4176462 Report a problem | ||
| 4/28/2020 | Pending sale | $219,900$71/sqft |
Source: Wiles Hanzie Realty #4176462 Report a problem | ||
| 3/19/2020 | Listed for sale | $219,900+15.7%$71/sqft |
Source: Wiles Hanzie Realty #4176462 Report a problem | ||
| 4/2/2018 | Sold | $190,000-5%$61/sqft |
Source: MLS Now #3956800 Report a problem | ||
| 4/2/2018 | Pending sale | $199,900$64/sqft |
Source: Keller Williams Chervenic Realty #3956800 Report a problem | ||
| 11/28/2017 | Price change | $199,900-4.8%$64/sqft |
Source: KW Chervenic Realty #3956800 Report a problem | ||
| 11/16/2017 | Listed for sale | $210,000$67/sqft |
Source: Keller Williams Chervenic Rlty #3956800 Report a problem | ||
Public tax history
| Year | Property taxes | Tax assessment |
|---|---|---|
| 2024 | $4,008 +0% | $97,280 |
| 2023 | $4,008 +23.1% | $97,280 +37% |
| 2022 | $3,255 -2.8% | $71,010 |
| 2021 | $3,351 -1.1% | $71,010 |
| 2020 | $3,388 +6.8% | $71,010 +10.4% |
| 2019 | $3,173 -3.1% | $64,340 |
| 2018 | $3,276 +30.2% | $64,340 +8.6% |
| 2017 | $2,516 +2.8% | $59,250 +4% |
| 2016 | $2,446 +1.9% | $56,970 |
| 2015 | $2,402 +0% | $56,970 |
| 2014 | $2,402 +2% | $56,970 +4% |
| 2013 | $2,355 -0.1% | $54,770 |
| 2012 | $2,357 +6.1% | $54,770 +4.1% |
| 2011 | $2,223 -5.4% | $52,620 -6% |
| 2010 | $2,350 +9.4% | $55,990 |
| 2009 | $2,148 -0.2% | $55,990 |
| 2008 | $2,152 +20.5% | $55,990 +16% |
| 2007 | $1,785 -8.6% | $48,260 |
| 2006 | $1,953 | $48,260 |
| 2005 | -- | $48,260 +4.3% |
| 2004 | $1,912 -0.1% | $46,260 |
| 2003 | $1,913 +23.2% | $46,260 |
| 2002 | $1,552 +10.4% | $46,260 +16.3% |
| 2001 | $1,406 -0.1% | $39,770 |
| 2000 | $1,407 | $39,770 |
Find assessor info on the county website
Monthly payment
Est. payment$--/mo
Payment breakdown
Explore the cost of this home by adjusting the details. Changes won't be saved.All calculations are estimates and provided by Zillow, Inc. for informational purposes only. Actual amounts may vary.
HOA fees may include property taxes on listings classified as Co-Ops. Contact the listing agent and/or owner for fee details.
Mortgage interest rates are dependent on a number of factors, including credit score, down payment, and repayment length. Interest rate data provided by Zillow Group Marketplace, Inc. as of 1/1/1970 from various mortgage lenders with which we have lead or other similar arrangements; the Estimated Payment is an average of those rates.
See how much you could borrow to make a competitive offer.
Climate risks
Neighborhood: 44667
Nearby schools
GreatSchools rating
- 7/10Orrville Middle SchoolGrades: 4-8Distance: 0.7 mi
- 6/10Orrville High SchoolGrades: 8-12Distance: 0.7 mi
- 5/10Orrville Elementary SchoolGrades: K-4Distance: 0.8 mi
Schools provided by the listing agent
- District: Orrville CSD - 8506
Source: MLS Now. This data may not be complete. We recommend contacting the local school district to confirm school assignments for this home.
A local agent can set up tours, give advice and negotiate with sellers.
A local lender can help you make sure your offer is ready when you are.


- Ohio
- Wayne County
- Orrville
- 44667
- 422 N Crown Hill Rd
Nearby cities
Nearby zip codes
Other Orrville Topics
