Skip main navigation
Sold for $210,000
  • $210,000

    422 N Lakeshore Dr, Hanna City, IL 61536

    3beds
    1,703sqft
    Single Family Residence, Residential
    Built in 1971
    0.28 Acres Lot
    $207,400 Zestimate®
    $123/sqft
    $1,907 Estimated rent

    Home value

    $207,400

    $197,000 - $218,000

    $1,907/mo

    Zestimate® history
    Loading
    Loading...

    Owner options

    List your home for rent

    $1,907/mo

    Rent Zestimate®

    Find your next renter with Zillow Rental Manager. Plus, with online applications, you can quickly screen prospective tenants – for free.

    Learn more

    $1,907/mo

    Rent Zestimate®

    Refinance and save

    $1,684/mo

    Est. payment

    Refinancing to a lower rate could help reduce your monthly payments and save thousands over the life of the loan.

    See today's rates

    $1,684/mo

    Est. payment

    Explore your selling options

    Work with a Zillow partner agent

    Leverage their expertise and Zillow's premium Showcase listings to get your home seen by more buyers.

    Get started

    List with your own agent

    Get your home in front of millions of buyers by listing it on Zillow.

    Learn how to do it

    Sell it yourself

    Take full control of how buyers see your home on Zillow by listing For Sale by Owner (FSBO).

    List your home

    What's special

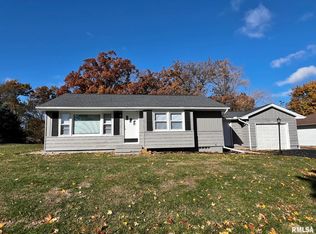
    Wake up to breath taking water views in this inviting lakefront home with lake views from nearly every window and sliding door. The beauty of water surrounds you creating a peaceful backdrop. Offering 3 comfortable bedrooms, 2.5 baths, attached 2 car garage. Thoughtful layout allows easy living and entertaining. Bring your ideas and personal style-choose your own flooring, pick your favorite and transform this space into your dream lake retreat exactly the way you've always imagined! Annual HOA fee of $50.00 includes lake right to Lakeland Lake. GE Washer/Dryer 2025. Basement Dry System - Mid State IL Basement Dewatering Installed 2013. Geni Garage Door Opener 2018. Air Duct Cleaning 2022. Roof 2017. Custom Builders Built.Don't miss your chance to create something truly special with stunning lake views as your everyday inspiration.

    Zillow last checked:

    Listing updated:

    Listed by:

    Nancy J Lelm nlelm@aol.com,

    Coldwell Banker Real Estate Group

    Bought with:

    Nancy Gregg, 475.170425

    eXp Realty

    Source: RMLS Alliance as distributed by MLS GRID,MLS#: PA1266025MLS LogoOriginating MLS: Peoria Area Association of Realtors

    Facts & features

    Interior

    Bedrooms & bathrooms
    • Bedrooms: 3
    • Bathrooms: 3
    • Full bathrooms: 2
    • 1/2 bathrooms: 1
    Bedroom 1
    • Level: Main
    • Dimensions: 13ft 0in x 11ft 5in
    Bedroom 2
    • Level: Main
    • Dimensions: 10ft 11in x 9ft 11in
    Bedroom 3
    • Level: Main
    • Dimensions: 13ft 0in x 11ft 5in
    Other
    • Level: Main
    • Dimensions: 12ft 0in x 11ft 6in
    Other
    • Area: 403
    Additional level
    • Area: 0
    Kitchen
    • Level: Main
    • Dimensions: 11ft 6in x 11ft 6in
    Laundry
    • Level: Basement
    • Dimensions: 6ft 0in x 6ft 0in
    Living room
    • Level: Main
    • Dimensions: 13ft 4in x 23ft 9in
    Main level
    • Area: 1300
    Recreation room
    • Level: Basement
    • Dimensions: 24ft 1in x 12ft 9in
    Heating
    • Forced Air
    Cooling
    • Central Air
    Appliances
    • Included: Dishwasher, Dryer, Range, Refrigerator, Water Softener Owned, Washer, Gas Water Heater
    Features
    • Central Vacuum
    • Windows: Window Treatments
    • Basement: Partially Finished
    • Attic: Storage
    Interior area
    • Total structure area: 1,300
    • Total interior livable area: 1,703 sqft

    Property

    Parking
    • Total spaces: 2
    • Parking features: Attached, Paved
    • Attached garage spaces: 2
    • Details: Number Of Garage Remotes: 1
    Features
    • Patio & porch: Patio
    • Has view: Yes
    • View description: Lake
    • Has water view: Yes
    • Water view: Lake
    • Frontage length: Water Frontage: 96
    Lot
    • Size: 0.28 Acres
    • Dimensions: 60 x 178 x 168 x 96
    Details
    • Parcel number: 1611128006

    Construction

    Type & style
    • Home type: SingleFamily
    • Architectural style: Ranch
    • Property subtype: Single Family Residence, Residential
    Materials
    • Frame, Brick, Vinyl Siding
    • Foundation: Block
    • Roof: Shingle
    Condition
    • New construction: No
    • Year built: 1971

    Utilities & green energy

    • Sewer: Public Sewer
    • Water: Public
    • Utilities for property: Cable Available

    Community & HOA

    Community
    • Subdivision: Lakeland
    HOA
    • Has HOA: Yes
    • HOA fee: $50 annually
    Location
    • Region: Hanna City

    Financial & listing details

    • Price per square foot: $123/sqft
    • Tax assessed value: $198,960
    • Annual tax amount: $4,645
    • Date on market: 4/29/2026
    • Cumulative days on market: 12 days
    • Road surface type: Paved

    Price history

    DateEventPrice
    6/15/2026Sold$210,000$123/sqft
    Source: RMLS Alliance as distributed by MLS GRID #PA1266025 Report a problem
    5/11/2026Contingent$210,000$123/sqft
    Source: RMLS Alliance as distributed by MLS GRID #PA1266025 Report a problem
    4/29/2026Listed for sale$210,000$123/sqft
    Source: RMLS Alliance as distributed by MLS GRID #PA1266025 Report a problem

    Public tax history

    YearProperty taxesTax assessment
    2024$4,647 +11.7%$66,320 +10%
    2023$4,159 +11.9%$60,290 +9.7%
    2022$3,718 +3.3%$54,970 +3%
    2021$3,599 +1.7%$53,370 +1%
    2020$3,538 -5.3%$52,840 -1%
    2019$3,737 +1.7%$53,380 -1%
    2018$3,673 -0.1%$53,920
    2017$3,676 +1.8%$53,920 +2%
    2016$3,611 +2.2%$52,870 +3%
    2015$3,531 +2.1%$51,330 +0.5%
    2014$3,457 -0.8%$51,080 -0.5%
    2013$3,486 -1.2%$51,330
    2011$3,527 +2.6%$51,330 +1.5%
    2010$3,438 +1.1%$50,560 +1.3%
    2009$3,401 +3.6%$49,910 +2.4%
    2008$3,283 +10.6%$48,740 +13.8%
    2007$2,970 +1.7%$42,820 +2.7%
    2006$2,920 +5.2%$41,680 +2.4%
    2005$2,777 +24.4%$40,690 +19.7%
    1998$2,232 $34,000
    Find assessor info on the county website

    Neighborhood: 61536

    Nearby schools

    GreatSchools rating
    Schools provided by the listing agent
    • Elementary: Farmington Centrl
    • Middle: Farmington
    • High: Farmington

    Source: RMLS Alliance as distributed by MLS GRID. This data may not be complete. We recommend contacting the local school district to confirm school assignments for this home.

    Get pre-qualified for a loan
    At Zillow Home Loans, we can pre-qualify you in as little as 5 minutes with no impact to your credit score.

    An equal housing lender. NMLS #10287.

    Sell for more on Zillow
    Get a Zillow Showcase℠ listing at no additional cost and you could sell for .
    $207,400
    2% more
    +$4,148
    With Zillow Showcase(estimated)
    $211,548