Set on approximately 0.459 acres, this 3-bedroom, 1-bath detached rancher offers single-level living, a full unfinished basement, and a generous backyard with room to make the property your own. The main level features a spacious living room with vinyl flooring and a freestanding stove, a separate dining area, and a functional kitchen with white cabinetry and ample counter space. Sliding glass doors off the dining area open to the rear deck, creating an easy connection to the outdoor space. All three bedrooms and the full bath are conveniently located on the main level. The full unfinished basement adds substantial storage, workspace, and future-use potential, while the rear deck extends the home’s everyday living space outdoors. A detached two-car carport provides covered parking, and the nearly half-acre lot offers additional room to enjoy and personalize. With one-level living, flexible additional space, and plenty of opportunity to update over time, this Rising Sun rancher offers a practical layout with strong potential.
Coming soon 09/16
$250,000
422 N Walnut St, Rising Sun, MD 21911
3beds
1,056sqft
Single Family Residence
Built in 1984
0.46 Acres Lot
$-- Zestimate®
$237/sqft
$-- HOA
What's special
- 2 days
- 265
- 33
Zillow last checked:
Listing updated:
Listed by:
Lee Tessier 410-638-9555,
EXP Realty, LLC 8888607369,
Listing Team: Lee Tessier Team, Co-Listing Team: Lee Tessier Team,Co-Listing Agent: Reed J Stupalski 410-688-4042,
EXP Realty, LLC
Source: Bright MLS,MLS#: MDCC2023070
Facts & features
Interior
Bedrooms & bathrooms
- Bedrooms: 3
- Bathrooms: 1
- Full bathrooms: 1
- Main level bathrooms: 1
- Main level bedrooms: 3
Basement
- Area: 1056
Heating
- Baseboard, Electric
Cooling
- Window Unit(s), Ceiling Fan(s), Electric
Appliances
- Included: Dryer, Washer, Exhaust Fan, Freezer, Microwave, Refrigerator, Electric Water Heater
Features
- Entry Level Bedroom, Ceiling Fan(s)
- Flooring: Vinyl, Carpet
- Windows: Screens
- Basement: Full,Unfinished
- Has fireplace: No
- Fireplace features: Wood Burning Stove
Interior area
- Total structure area: 2,112
- Total interior livable area: 1,056 sqft
- Finished area above ground: 1,056
- Finished area below ground: 0
Property
Parking
- Total spaces: 2
- Parking features: Detached Carport
- Carport spaces: 2
Accessibility
- Accessibility features: None
Features
- Levels: Two
- Stories: 2
- Patio & porch: Deck
- Pool features: None
Lot
- Size: 0.46 Acres
Details
- Additional structures: Above Grade, Below Grade
- Parcel number: 0806033040
- Zoning: R3
- Special conditions: Standard
Construction
Type & style
- Home type: SingleFamily
- Architectural style: Ranch/Rambler
- Property subtype: Single Family Residence
Materials
- Aluminum Siding
- Foundation: Block
Condition
- Below Average
- New construction: No
- Year built: 1984
Utilities & green energy
- Sewer: Public Sewer
- Water: Public
Community & HOA
Community
- Subdivision: Rising Sun
HOA
- Has HOA: No
Location
- Region: Rising Sun
Financial & listing details
- Price per square foot: $237/sqft
- Tax assessed value: $182,200
- Annual tax amount: $2,874
- Date on market: 9/16/2026
- Listing agreement: Exclusive Right To Sell
- Listing terms: Cash,Conventional,FHA,VA Loan,USDA Loan
- Ownership: Fee Simple
Estimated market value
Not available
Estimated sales range
Not available
Not available
Price history
Price history is unavailable.
Public tax history
Tax history is unavailable.
Monthly payment
Est. payment
Payment breakdown
Explore the cost of this home by adjusting the details. Changes won't be saved.Climate risks
Neighborhood: 21911
Nearby schools
Schools provided by the listing agent
- District: Cecil County Public Schools
Source: Bright MLS. This data may not be complete. We recommend contacting the local school district to confirm school assignments for this home.
Similar homes
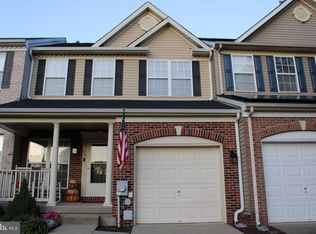
- $249,9003 bd2 ba1.3k sqftNone Available, Rising Sun, MD 21911For Sale
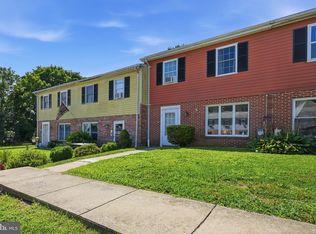
 MLS ID #MDCC2022540, Rachel DiEmedio, Patterson-Schwartz-Hockessin. Bright MLS
 - $347,5003 bd2 ba1.3k sqft2042 Conowingo Rd, Rising Sun, MD 21911For Sale
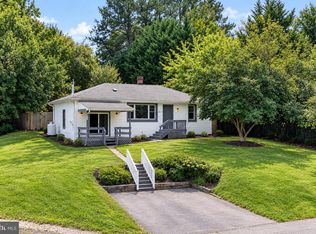 MLS ID #MDCC2022916, Jules Burchett, Foraker Realty Co.. Bright MLS
 - $235,0003 bd1 ba960 sqft39 Winch Rd, Perryville, MD 21903For Sale
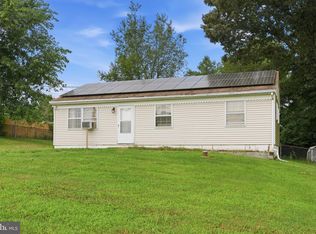 MLS ID #MDCC2022544, Kim McBride, RLAH @properties. Bright MLS
 - $299,9992 bd2 ba1.3k sqft446 South St, Oxford, PA 19363For Sale
 MLS ID #PACT2135538, Michael Ciunci, KW Greater West Chester. Bright MLS
 - $274,9003 bd2 ba1.4k sqft17 Cypress Dr, North East, MD 21901For SaleMLS ID #MDCC2023032, Benjamin White, Compass. Bright MLS
- $269,0003 bd2 ba1.4k sqft246 Old Bayview Rd, North East, MD 21901For SaleMLS ID #MDCC2022630, Emily DeRossett, Taylor Properties. Bright MLS
- $239,9003 bd2 ba900 sqft316 S Union Ave, Havre De Grace, MD 21078For SaleMLS ID #MDHR2059702, Melissa Barnes, Cummings & Co. Realtors. Bright MLS
- $299,9003 bd2 ba1.3k sqft2474 Blue Ball Rd, Elkton, MD 21921For SaleMLS ID #MDCC2022884, Deanna Murphy, Integrity Real Estate. Bright MLS
- $349,9003 bd2 ba1.4k sqft304 Superior St, Havre De Grace, MD 21078For SaleMLS ID #MDHR2059940, James Dickerson, Keller Williams Gateway LLC. Bright MLS
- $265,0004 bd4 ba1.5k sqft612 S Law St, Aberdeen, MD 21001For SaleMLS ID #MDHR2059964, Lynette Jones, EXP Realty, LLC. Bright MLS
- $239,0003 bd1 ba1.2k sqft874 E Old Philadelphia Rd, Elkton, MD 21921For SaleMLS ID #MDCC2021288, Joseph Avampato, Alberti Realty, LLC. Bright MLS
- $325,0003 bd2 ba1.5k sqft208 S Lime St, Quarryville, PA 17566For SaleMLS ID #PALA2095152, Corey Snyder, Beiler-Campbell Realtors-Avondale. Bright MLS
- $175,0002 bd1 ba1.1k sqft385 Jackson School Rd, Oxford, PA 19363AuctionMLS ID #PACT2134920, Steve Barr, Barr Realty Inc.. Bright MLS
- $314,9004 bd2 ba1.1k sqft25 Mitchell Ave, Aberdeen, MD 21001For SaleMLS ID #MDHR2059328, Adam Murphy, RE/MAX Realty Centre, Inc.. Bright MLS
- $230,0003 bd2 ba924 sqft43 Defense Dr, Aberdeen, MD 21001For SaleMLS ID #MDHR2059744, Lee Tessier, EXP Realty, LLC. Bright MLS
- $330,0004 bd2 ba1.4k sqft107 Chestnut Dr, Elkton, MD 21921For SaleMLS ID #MDCC2023056, Mr. Michael McGavisk, EXP Realty, LLC. Bright MLS
