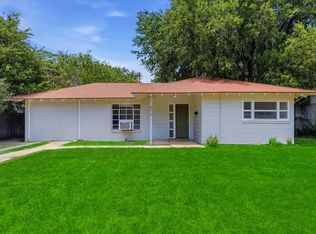
INVESTOR SPECIAL IN THE HEART OF DENTON! This 2-bedroom, 2-bath home offers an excellent opportunity for an investor looking to renovate, hold, and lease out, or take on a value-add project in a desirable Denton location. Conveniently located near TWU, UNT, shopping, dining, and the Downtown Denton Square, this property is ideally positioned for those seeking convenient access to the best of Denton. The home features a functional layout and is ready for updates and improvements to bring out its full potential. Outside, the oversized 0.170-acre lot provides plenty of space for outdoor living and potential future improvements. Whether you're looking to add a rental property to your portfolio, create a long-term income-producing asset, or take on your next renovation project, this property offers an opportunity to build value in a sought-after Denton location. SOLD AS-IS. Information deemed reliable but not guaranteed. Buyer and Buyer's Agent to verify all information. Property must be viewed in person prior to submitting an offer. No sight-unseen offers will be considered. No contract assignments or wholesaling. Buyer must be the actual purchasing party and may not assign the contract to another buyer.
For sale
$159,900
422 N Wood St, Denton, TX 76209
2beds
1,120sqft
Single Family Residence
Built in 1940
7,405 Square Feet Lot
$158,700 Zestimate®
$143/sqft
$-- HOA
What's special
Functional layout
- 9 days
- 1,588
- 173
Likely to sell faster than
Zillow last checked:
Listing updated:
Listed by:
Patricia Gonzalez 0671082 9402066884,
Fathom Realty, LLC 888-455-6040
Source: NTREIS,MLS#: 21313182
Facts & features
Interior
Bedrooms & bathrooms
- Bedrooms: 2
- Bathrooms: 2
- Full bathrooms: 2
Primary bedroom
- Level: First
- Dimensions: 13 x 15
Bedroom
- Features: Ceiling Fan(s), Walk-In Closet(s)
- Level: First
- Dimensions: 13 x 8
Dining room
- Level: First
- Dimensions: 14 x 11
Kitchen
- Features: Built-in Features, Granite Counters
- Level: First
- Dimensions: 14 x 10
Living room
- Level: First
- Dimensions: 14 x 15
Heating
- Central, Natural Gas
Cooling
- Central Air
Appliances
- Included: Gas Cooktop, Gas Water Heater, Refrigerator
- Laundry: Stacked
Features
- Granite Counters
- Flooring: Carpet, Tile
- Has basement: No
- Has fireplace: No
Interior area
- Total interior livable area: 1,120 sqft
Video & virtual tour
Property
Parking
- Parking features: Driveway
Features
- Levels: One
- Stories: 1
- Patio & porch: Deck, Front Porch
- Exterior features: Rain Gutters
- Pool features: None
- Fencing: Barbed Wire,Wood
Lot
- Size: 7,405 Square Feet
- Features: Interior Lot
Details
- Parcel number: R76288
Construction
Type & style
- Home type: SingleFamily
- Architectural style: Traditional,Detached
- Property subtype: Single Family Residence
Materials
- Brick, Wood Siding
- Foundation: Pillar/Post/Pier
- Roof: Asphalt
Condition
- Resale
- Year built: 1940
Utilities & green energy
- Sewer: Public Sewer
- Water: Public
- Utilities for property: Natural Gas Available, Sewer Available, Water Available
Community & HOA
Community
- Subdivision: College View
HOA
- Has HOA: No
Location
- Region: Denton
Financial & listing details
- Price per square foot: $143/sqft
- Tax assessed value: $109,260
- Annual tax amount: $2,172
- Date on market: 8/27/2026
- Cumulative days on market: 10 days
- Listing terms: Cash,Conventional
Estimated market value
$158,700
$151,000 - $167,000
$1,631/mo
Price history
| Date | Event | Price |
|---|---|---|
| 8/27/2026 | Listed for sale | $159,900$143/sqft |
Source: NTREIS #21313182 Report a problem | ||
Public tax history
| Year | Property taxes | Tax assessment |
|---|---|---|
| 2025 | $77 | $109,260 -7.5% |
| 2024 | $77 | $118,069 +10% |
| 2023 | $77 -47.5% | $107,335 +10% |
| 2022 | $146 | $97,577 +10% |
| 2021 | $146 | $88,706 +10% |
| 2020 | $146 | $80,642 -15.5% |
| 2019 | $146 +11% | $95,403 +43.1% |
| 2018 | $132 +87.7% | $66,646 +10% |
| 2017 | $70 | $60,587 +10% |
| 2016 | $70 -68.5% | $55,079 +10% |
| 2015 | $224 | $50,072 +10% |
| 2014 | $224 | $45,520 +10% |
| 2013 | $224 | $41,382 +10% |
| 2012 | -- | $37,620 +10% |
| 2011 | -- | $34,200 +10% |
| 2010 | -- | $31,091 -22.3% |
| 2009 | -- | $40,006 +14.4% |
| 2007 | -- | $34,966 -0.3% |
| 2006 | $603 +16% | $35,067 +7.5% |
| 2005 | $520 | $32,613 -1.3% |
| 2004 | -- | $33,047 +14.9% |
| 2003 | -- | $28,756 +25.4% |
| 2002 | -- | $22,930 +7.6% |
| 2001 | -- | $21,320 |
Find assessor info on the county website
Monthly payment
Est. payment
Payment breakdown
Explore the cost of this home by adjusting the details. Changes won't be saved.Climate risks
Neighborhood: 76209
Nearby schools
Schools provided by the listing agent
- Elementary: Evers Park
- Middle: Calhoun
- High: Denton
- District: Denton ISD
Source: NTREIS. This data may not be complete. We recommend contacting the local school district to confirm school assignments for this home.
Similar homes
- $189,0003 bd2 ba1.4k sqft2309 Oak Park Dr, Denton, TX 76209For Sale
 MLS ID #21332557, Matthew Sellers. NTREIS
 - $175,0003 bd1 ba978 sqft1005 Monterey Dr, Denton, TX 76209For Sale
 MLS ID #21327166, LISA MERCER. NTREIS
 - $175,0002 bd1 ba904 sqft610 Crescent St, Denton, TX 76201For Sale
 MLS ID #21350095, Hayden Mooney. NTREIS
 - $225,0003 bd2 ba1k sqft1608 Wayne St, Denton, TX 76209For Sale
 MLS ID #21334903, Kerri Kay. NTREIS
