Skip main navigation
Off market
  • $257,900

    422 NE 117th Ave, Portland, OR 97220

    3beds
    1,270sqft
    Condo
    Built in 2007
    -- sqft lot
    $257,900 Zestimate®
    $203/sqft
    $2,406 Estimated rent

    Home value

    $257,900

    $242,000 - $273,000

    $2,406/mo

    Zestimate® history
    Loading
    Loading...

    Owner options

    List your home for rent

    $2,406/mo

    Rent Zestimate®

    Find your next renter with Zillow Rental Manager. Plus, with online applications, you can quickly screen prospective tenants – for free.

    Learn more

    $2,406/mo

    Rent Zestimate®

    Refinance and save

    $1,748/mo

    Est. payment

    Refinancing to a lower rate could help reduce your monthly payments and save thousands over the life of the loan.

    See today's rates

    $1,748/mo

    Est. payment

    Explore your selling options

    Work with a Zillow partner agent

    Leverage their expertise and Zillow's premium Showcase listings to get your home seen by more buyers.

    Get started

    List with your own agent

    Get your home in front of millions of buyers by listing it on Zillow.

    Learn how to do it

    Sell it yourself

    Take full control of how buyers see your home on Zillow by listing For Sale by Owner (FSBO).

    List your home

    What's special

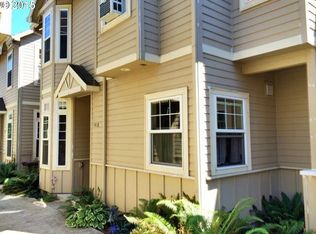
    Back on Market, Sale fail.Beautiful crafted end unit townhome with Hardiplank siding. Black Kenmore appliances including refrigerator, flat topped stove, dishwasher and microwave. Downstairs bedroom with glass pained French doors leading out to back yard. Full bath, 9' ceilings. Upstairs has two large light and bright bedrooms, one with a walk in closet and a full bathroom. Tile in kitchen and bath. Laminate floors downstairs and carpet upstairs. Exterior was just recently painted two years ago.

    This property is off market, which means it's not currently listed for sale or rent on Zillow. This may be different from what's available on other websites or public sources.

    Facts & features

    Interior

    Bedrooms & bathrooms
    • Bedrooms: 3
    • Bathrooms: 2
    • Full bathrooms: 2
    • Main level bathrooms: 1
    Heating
    • Forced air, Gas
    Cooling
    • Central
    Appliances
    • Included: Dishwasher, Garbage disposal, Microwave, Refrigerator
    • Laundry: Inside, Hookup Available
    Features
    • High Ceilings, Walk in Closet
    • Flooring: Laminate
    • Doors: French Doors
    • Basement: Crawl Space
    Interior area
    • Structure area source: Trio
    • Total interior livable area: 1,270 sqft

    Property

    Accessibility
    • Accessibility features: Handicap Access, Pathway
    Features
    • Patio & porch: Patio
    • Exterior features: Cement / Concrete
    Lot
    • Features: Commons

    Construction

    Type & style
    • Home type: Condo
    Materials
    • Roof: Composition
    Condition
    • Resale
    • Year built: 2007

    Utilities & green energy

    • Sewer: Public Sewer
    • Water: Public
    • Utilities for property: Natural Gas Connected

    Community & neighborhood

    Location
    • Region: Portland

    HOA & financial

    HOA
    • Has HOA: Yes
    • HOA fee: $140 monthly
    • Amenities included: Maintenance Structure

    Other

    Other facts
    • Sewer: Public Sewer
    • WaterSource: Public
    • Heating: Forced Air
    • Appliances: Dishwasher, Disposal, Microwave, Electric Water Heater, Built-In Refrigerator, Free-Standing Refrigerator
    • AssociationYN: true
    • Flooring: Laminate Flooring
    • HeatingYN: true
    • Utilities: Natural Gas Connected
    • CoolingYN: true
    • PatioAndPorchFeatures: Patio
    • Roof: Composition
    • Basement: Crawl Space
    • MainLevelBathrooms: 1
    • ConstructionMaterials: Cement Siding
    • FarmLandAreaUnits: Square Feet
    • DoorFeatures: French Doors
    • Cooling: Central Air
    • LivingAreaSource: Trio
    • AccessibilityFeatures: Handicap Access, Pathway
    • ParkingFeatures: Off Street
    • InteriorFeatures: High Ceilings, Walk in Closet
    • RoomMasterBedroomFeatures: Walk-In Closet(s), High Ceilings
    • RoomDiningRoomLevel: Main
    • RoomKitchenLevel: Main
    • RoomLivingRoomLevel: Main
    • RoomBedroom2Level: Upper
    • LaundryFeatures: Inside, Hookup Available
    • RoomMasterBedroomLevel: Upper
    • RoomDiningRoomFeatures: French Doors, Laminate Flooring
    • RoomKitchenFeatures: Laminate Flooring
    • RoomLivingRoomFeatures: Laminate Flooring
    • ExteriorFeatures: Private Yard
    • AssociationAmenities: Maintenance Structure
    • PropertyCondition: Resale
    • LotFeatures: Commons
    • MlsStatus: Pending
    • BuildingAreaSource: Trio
    • AssociationPhone: 503-635-4455
    • AssociationName: Affinity Group Inc

    Price history

    DateEventPrice
    9/23/2020Sold$185,000$146/sqft
    Source: RMLS (OR) #20075141 Report a problem
    9/2/2020Pending sale$185,000$146/sqft
    Source: MORE Realty #20075141 Report a problem
    8/31/2020Listed for sale$185,000$146/sqft
    Source: MORE Realty #20075141 Report a problem
    8/31/2020Pending sale$185,000$146/sqft
    Source: MORE Realty #20075141 Report a problem
    7/23/2020Pending sale$185,000$146/sqft
    Source: MORE Realty #20075141 Report a problem
    7/22/2020Listed for sale$185,000$146/sqft
    Source: MORE Realty #20075141 Report a problem

    Public tax history

    Tax history is unavailable.

    Neighborhood: Hazelwood

    Nearby schools

    GreatSchools rating
    Schools provided by the listing agent
    • Elementary: Ventura Park
    • Middle: Floyd Light
    • High: David Douglas

    Source: The MLS. This data may not be complete. We recommend contacting the local school district to confirm school assignments for this home.

    Get a cash offer in 3 minutes
    Find out how much your home could sell for in as little as 3 minutes with a no-obligation cash offer.
    Estimated market value
    $257,900
    Get a cash offer in 3 minutes
    Find out how much your home could sell for in as little as 3 minutes with a no-obligation cash offer.
    Estimated market value
    $257,900