Great Yaupon location, walk to beach and restaurants from your 5 bedroom 4 bathroom home with open floor plan. New construction and just over 2,000 square feet. Catch the wonderful Atlantic breezes from your front and back porch. A 2024 Brunswick Parade of Homes Award winner for Lower level in-law suite. Home is full of upgrades from tankless hot water heater to full ceramic tile in all bathrooms. Cook on gas in your bright and airy kitchen or your back porch with piped propane. Stainless steel appliance package includes refrigerator in the kitchen and beverage refrigerator in the downstairs dry bar. Downstairs storage has room for your golf cart and beach gear. The fifth bedroom and fourth bath is located on the lower level with a private entrance for overflow guests. Come see today this one will not last long.
Agent Remarks: Go and show, house is vacant. Lock box on House. Broker owned.
Sold for $899,000
$899,000
422 NE 79th Street, Oak Island, NC 28465
5beds
2,001sqft
Single Family Residence
Built in 2024
6,098 Square Feet Lot
$933,900 Zestimate®
$449/sqft
$3,122 Estimated rent
Home value
$933,900
$850,000 - $1.03M
$3,122/mo
Zestimate® history
Owner options
List your home for rent
$3,122/mo
Rent Zestimate®
Find your next renter with Zillow Rental Manager. Plus, with online applications, you can quickly screen prospective tenants – for free.
$3,122/mo
Rent Zestimate®
Refinance and save
$5,296/mo
Est. payment
Refinancing to a lower rate could help reduce your monthly payments and save thousands over the life of the loan.
$5,296/mo
Est. payment
Explore your selling options
Work with a Zillow partner agent
Leverage their expertise and Zillow's premium Showcase listings to get your home seen by more buyers.
Get startedList with your own agent
Get your home in front of millions of buyers by listing it on Zillow.
Learn how to do itSell it yourself
Take full control of how buyers see your home on Zillow by listing For Sale by Owner (FSBO).
List your homeWhat's special
Zillow last checked:
Listing updated:
Listed by:
Jeffrey Satterwhite 910-620-8883,
Centerline Development
Bought with:
Karen M Mitchell, 297507
PROACTIVE Real Estate
Source: Hive MLS,MLS#: 100474624 Originating MLS: Brunswick County Association of Realtors
Originating MLS: Brunswick County Association of RealtorsFacts & features
Interior
Bedrooms & bathrooms
- Bedrooms: 5
- Bathrooms: 4
- Full bathrooms: 4
Rooms
- Room types: Dining Room, Master Bedroom, Bedroom 2, Bedroom 3, Bedroom 4, Bathroom 1, Bathroom 2, Bathroom 3, Living Room, Studio, Basement
Primary bedroom
- Level: First
- Dimensions: 123 x 155
Bedroom 2
- Level: First
- Dimensions: 123 x 110
Bedroom 3
- Level: First
- Dimensions: 122 x 121
Bedroom 4
- Level: Ground
- Dimensions: 123 x 14
Bathroom 1
- Level: First
- Dimensions: 5.29 x 9
Bathroom 2
- Level: First
- Dimensions: 53 x 62
Bathroom 3
- Level: First
- Dimensions: 6.25 x 5.02
Bathroom 4
- Level: Ground
- Dimensions: 82 x 90
Dining room
- Level: First
- Dimensions: 110 x 80
Kitchen
- Level: First
- Dimensions: 105 x 145
Living room
- Level: First
- Dimensions: 240 x 155
Other
- Level: Ground
- Dimensions: 123 x 225
Heating
- Heat Pump, Electric
Cooling
- Heat Pump
Appliances
- Included: Vented Exhaust Fan, Mini Refrigerator, Gas Oven, Gas Cooktop, Electric Oven, Built-In Microwave, Self Cleaning Oven, Refrigerator, Range, Disposal, Dishwasher
- Laundry: Dryer Hookup, Washer Hookup, Laundry Closet
Features
- Walk-in Closet(s), Vaulted Ceiling(s), High Ceilings, Kitchen Island, Walk-in Shower, In-Law Quarters, Walk-In Closet(s)
- Flooring: LVT/LVP, Tile
- Basement: None
- Attic: Pull Down Stairs
- Has fireplace: No
- Fireplace features: None
Interior area
- Total structure area: 2,001
- Total interior livable area: 2,001 sqft
Property
Parking
- Total spaces: 2
- Parking features: Golf Cart Parking, Covered, Concrete, Lighted, Off Street
- Uncovered spaces: 2
Accessibility
- Accessibility features: Accessible Doors
Features
- Levels: Two
- Stories: 2
- Patio & porch: Open, Covered, Deck, Porch
- Exterior features: Shutters - Board/Hurricane, Outdoor Shower, Irrigation System
- Pool features: None
- Fencing: Vinyl
Lot
- Size: 6,098 Square Feet
- Dimensions: 50 x 120
- Features: Level
Details
- Additional structures: Shower
- Parcel number: 250cc02301
- Zoning: R6
- Special conditions: Standard
Construction
Type & style
- Home type: SingleFamily
- Property subtype: Single Family Residence
Materials
- Fiber Cement
- Foundation: Other, Pilings
- Roof: Architectural Shingle
Condition
- New construction: Yes
- Year built: 2024
Utilities & green energy
- Sewer: Public Sewer
- Water: Public
- Utilities for property: Sewer Available, Water Available
Community & HOA
Community
- Security: Fire Sprinkler System, Smoke Detector(s)
- Subdivision: Yaupon Beach
HOA
- Has HOA: No
Location
- Region: Oak Island
Financial & listing details
- Price per square foot: $449/sqft
- Tax assessed value: $516
- Annual tax amount: $2,325
- Date on market: 11/11/2025
- Cumulative days on market: 2 days
- Listing agreement: Exclusive Right To Sell
- Listing terms: Cash,Conventional,FHA
- Road surface type: Paved
Price history
| Date | Event | Price |
|---|---|---|
| 12/16/2024 | Sold | $899,000$449/sqft |
Source:  Hive MLS #100474624 Report a problem Hive MLS #100474624 Report a problem | ||
| 11/8/2024 | Contingent | $899,000$449/sqft |
Source: Hive MLS #100474624 Report a problem | ||
| 11/6/2024 | Listed for sale | $899,000$449/sqft |
Source: Hive MLS #100474624 Report a problem | ||
Public tax history
| Year | Property taxes | Tax assessment |
|---|---|---|
| 2025 | $2,325 +350% | $608,570 +368.1% |
| 2024 | $517 | $130,000 |
Find assessor info on the county website
Neighborhood: 28465
Nearby homes
- $643,0003 bd2 ba1.8k sqft420 NE 79th St, Oak Island, NC 28465Sold

- $445,3003 bd2 ba1.1k sqft424 NE 79th St, Oak Island, NC 28465Off Market

- $315,6002 bd1 ba1k sqft418 NE 79th St, Oak Island, NC 28465Off Market
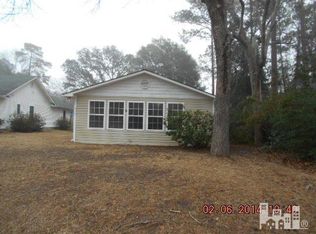
- $488,2003 bd2 ba1.4k sqft421 Crowell St, Oak Island, NC 28465Off Market
- $296,6002 bd1 ba-- sqft423 Crowell St, Oak Island, NC 28465Off Market
- $439,2003 bd2 ba1k sqft428 NE 79th St, Oak Island, NC 28465Off Market
- $539,4002 bd2 ba1.4k sqft427 Crowell St, Oak Island, NC 28465Off Market
- $---- bd-- ba-- sqft427 Crowell Ave, Oak Island, NC 28465Off Market
Nearby schools
GreatSchools rating
- 8/10Southport ElementaryGrades: K-5Distance: 3.3 mi
- 4/10South Brunswick MiddleGrades: 6-8Distance: 7.1 mi
- 4/10South Brunswick HighGrades: 9-12Distance: 7.4 mi
Schools provided by the listing agent
- Elementary: Southport
- Middle: South Brunswick
- High: South Brunswick
Source: Hive MLS. This data may not be complete. We recommend contacting the local school district to confirm school assignments for this home.
Get a cash offer in 3 minutes
Find out how much your home could sell for in as little as 3 minutes with a no-obligation cash offer.
Estimated market value
$933,900
Get a cash offer in 3 minutes
Find out how much your home could sell for in as little as 3 minutes with a no-obligation cash offer.
Estimated market value
$933,900
- North Carolina
- Brunswick County
- Oak Island
- 28465
- 422 NE 79th Street
Nearby cities
Nearby zip codes
Other Oak Island Topics
