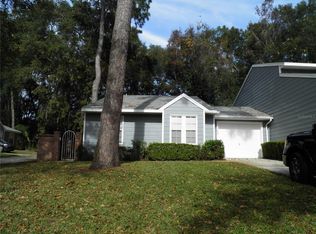
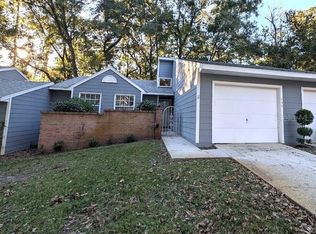
If you’re looking for an attached one-story end unit with a garage, come take a look at this cute Mill Pond 2-bedroom, 2 bath no-carpet home has 1102 square feet. The side entry front door opens onto the foyer, with the great room to your right. The great room has windows that face north; with the sliding glass doors opening onto the enclosed Florida room. Use the Florida room year-round with this converted space – close the windows during the cooler months, and extend your living space, or open the windows to use as a traditional screened porch. With direct views of the rear yard and woods beyond, this attached home provides both natural light and privacy. This two-way split plan has the master adjacent to the great room. This bedroom features west facing, rear yard windows, a walk-in closet and a private, en suite bath. The second bedroom is opposite the master. The hallway bathroom is similar to the master bath, and is between the foyer and the second bedroom. The galley style kitchen has an east facing window, and features wood cabinets and Corian countertops. All kitchen appliances convey with the home. Between the kitchen and the dining area is the garage entry door. The washer and dryer, located in the garage, also convey. Additional home features include a March 2021 HVAC system, a 2023 roof, attic with spray-in insulation for energy efficiency, an isolated electrical circuit in the master if needed for healthcare assistance, and the laminate flooring throughout the home is cushioned to lessen injuries from falls. Mill Pond is known for its amenities and great location – the community has a clubhouse, a pool surrounded by a small pond, and tennis courts, all of which are less than a five-minute walk, or within a minute’s drive from the home. With its entry opposite Gainesville Health and Fitness via a traffic light, Mill Pond has easy in and out access onto Newberry Road. Mill Pond is close to just about everything you will need – to the west is shopping, dining, North FL Regional Medical, I-75 and the Oaks Mall. To the east is the newly renovated 34th Street Publix, more shopping and dining, the Royal Park theaters, and UF’s campus, including the UF’s Bostick golf course.
Sold for $224,900
$224,900
422 NW 48th Blvd #422, Gainesville, FL 32607
2beds
1,102sqft
Condominium
Built in 1989
-- sqft lot
$218,500 Zestimate®
$204/sqft
$1,836 Estimated rent
Home value
$218,500
$205,000 - $232,000
$1,836/mo
Zestimate® history
Owner options
List your home for rent
$1,836/mo
Rent Zestimate®
Find your next renter with Zillow Rental Manager. Plus, with online applications, you can quickly screen prospective tenants – for free.
$1,836/mo
Rent Zestimate®
Refinance and save
$1,954/mo
Est. payment
Refinancing to a lower rate could help reduce your monthly payments and save thousands over the life of the loan.
$1,954/mo
Est. payment
Explore your selling options
Work with a Zillow partner agent
Leverage their expertise and Zillow's premium Showcase listings to get your home seen by more buyers.
Get startedList with your own agent
Get your home in front of millions of buyers by listing it on Zillow.
Learn how to do itSell it yourself
Take full control of how buyers see your home on Zillow by listing For Sale by Owner (FSBO).
List your homeWhat's special
Tennis courtsSmall pondMill pondConverted spaceHallway bathroomLaminate flooring throughoutWalk-in closet
Zillow last checked:
Listing updated:
Listing Provided by:
Cindy Birk 352-871-2475,
COLDWELL BANKER M.M. PARRISH REALTORS 352-335-4999
Bought with:
Craig Wilburn, 3022114
KELLER WILLIAMS GAINESVILLE REALTY PARTNERS
Skye Maze, 3408786
KELLER WILLIAMS GAINESVILLE REALTY PARTNERS
Source: Stellar MLS,MLS#: GC514562 Originating MLS: Gainesville-Alachua
Originating MLS: Gainesville-Alachua
Facts & features
Interior
Bedrooms & bathrooms
- Bedrooms: 2
- Bathrooms: 2
- Full bathrooms: 2
Primary bedroom
- Level: First
- Dimensions: 12x12
Great room
- Level: First
- Dimensions: 12x15
Kitchen
- Level: First
- Dimensions: 9x10
Heating
- Electric, Heat Pump
Cooling
- Central Air
Appliances
- Included: Dryer, Range, Refrigerator, Washer
- Laundry: In Garage
Features
- Open Floorplan, Solid Wood Cabinets, Split Bedroom, Walk-In Closet(s)
- Flooring: Laminate
- Has fireplace: No
- Common walls with other units/homes: Corner Unit
Interior area
- Total structure area: 1,102
- Total interior livable area: 1,102 sqft
Property
Parking
- Total spaces: 1
- Parking features: Garage - Attached
- Attached garage spaces: 1
Features
- Levels: One
- Stories: 1
- Patio & porch: Rear Porch
- Exterior features: Other
- Has view: Yes
- View description: Trees/Woods
Lot
- Features: Corner Lot, Cul-De-Sac
Details
- Parcel number: 06576024022
- Zoning: CONDO
- Special conditions: None
Construction
Type & style
- Home type: Condo
- Architectural style: Traditional
- Property subtype: Condominium
Materials
- Cement Siding, Wood Frame
- Foundation: Slab
- Roof: Shingle
Condition
- New construction: No
- Year built: 1989
Utilities & green energy
- Sewer: Public Sewer
- Water: Public
- Utilities for property: Electricity Connected, Sewer Connected, Street Lights, Water Connected
Community & neighborhood
Community
- Community features: Clubhouse, Deed Restrictions, Pool
Location
- Region: Gainesville
- Subdivision: MILL POND
HOA & financial
HOA
- Has HOA: Yes
- HOA fee: $288 monthly
- Services included: Community Pool, Private Road
- Association name: Bosshardt
- Association phone: 352-371-2118
Other fees
- Pet fee: $0 monthly
Other financial information
- Total actual rent: 0
Other
Other facts
- Listing terms: Cash,Conventional
- Ownership: Condominium
- Road surface type: Paved
Price history
| Date | Event | Price |
|---|---|---|
| 7/21/2023 | Sold | $224,900$204/sqft |
Source:  Stellar MLS #GC514562 Report a problem Stellar MLS #GC514562 Report a problem | ||
| 6/30/2023 | Pending sale | $224,900$204/sqft |
Source: Stellar MLS #GC514562 Report a problem | ||
| 6/29/2023 | Listed for sale | $224,900$204/sqft |
Source: Stellar MLS #GC514562 Report a problem | ||
Public tax history
Tax history is unavailable.
Neighborhood: Mill Pond

Nearby schools
GreatSchools rating
- 3/10Myra Terwilliger Elementary SchoolGrades: PK-5Distance: 5.3 mi
- 7/10Kanapaha Middle SchoolGrades: 6-8Distance: 3.8 mi
- 6/10F. W. Buchholz High SchoolGrades: 9-12Distance: 1.6 mi
Get a cash offer in 3 minutes
Find out how much your home could sell for in as little as 3 minutes with a no-obligation cash offer.
Estimated market value
$218,500
Get a cash offer in 3 minutes
Find out how much your home could sell for in as little as 3 minutes with a no-obligation cash offer.
Estimated market value
$218,500
- Florida
- Alachua County
- Gainesville
- 32607
- Mill Pond
- 422 NW 48th Blvd Unit 422
Nearby cities
Nearby neighborhoods
Nearby zip codes
Other Gainesville Topics
