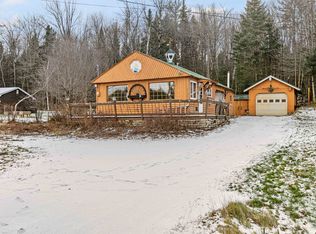
Pictures will be updated and more infromation will be added before going live... Plan to check this one out; Stay tuned. 422 NH Route 110 is a well maintained and updated two bedroom home set on a 0.29 acre lot, offering comfortable living with easy access to the outdoor experiences that define the North Country. The home provides bright, functional spaces and practical updates inside, with exterior improvements to consider in the coming years this home offers a great opportunity for buyers who value both comfort now and the chance to personalize over time. What truly sets this property apart is its proximity to the region’s most sought after recreational amenities. The White Mountain National Forest is just a short drive away, as is Nash Stream State Forest opening the door to endless hiking, trail exploration, and scenic adventure. Nearby ATV and snowmachine trail systems offer year round riding opportunities, with the clubhouse about one mile away; while the area’s many waterways and lakes provide options for fishing, swimming, kayaking, and quiet days on the water. With its manageable lot, updated interior, and access to some of northern New Hampshire’s best outdoor resources, this home offers a balanced lifestyle for those who appreciate both comfort and adventure.
Pending
Listed by: EXP Realty • Diane C Daley
$145,000
422 New Hampshire Route 110, Northumberland, NH 03582
2beds
1,040sqft
Ranch
Built in 1946
0.29 Acres Lot
$138,000 Zestimate®
$139/sqft
$-- HOA
What's special
- 10 days
- 974
- 49
Zillow last checked:
Listing updated:
Listed by:
Diane C Daley,
EXP Realty Phone:603-636-2626
Source: PrimeMLS,MLS#: 5106188
Facts & features
Interior
Bedrooms & bathrooms
- Bedrooms: 2
- Bathrooms: 1
- Full bathrooms: 1
Heating
- Propane, Baseboard, Direct Vent
Cooling
- Other
Appliances
- Included: Refrigerator, Gas Stove, Propane Water Heater, Instant Hot Water
- Laundry: Laundry Hook-ups, 1st Floor Laundry
Features
- Ceiling Fan(s), Dining Area, Kitchen Island, Natural Woodwork
- Flooring: Carpet, Laminate, Vinyl
- Windows: Window Treatments
- Basement: Concrete,Partial,Interior Access,Interior Entry
Interior area
- Total structure area: 1,340
- Total interior livable area: 1,040 sqft
- Finished area above ground: 1,040
- Finished area below ground: 0
Property
Parking
- Total spaces: 1
- Parking features: Gravel, Driveway, Garage, Off Street, On Site, Detached
- Garage spaces: 1
- Has uncovered spaces: Yes
Features
- Levels: One
- Stories: 1
- Exterior features: Deck
- Has view: Yes
- View description: Water, Mountain(s)
- Has water view: Yes
- Water view: Water
- Body of water: Upper Ammonoosuc River
- Frontage length: Road frontage: 150
Lot
- Size: 0.29 Acres
- Features: Country Setting, Interior Lot
Details
- Additional structures: Outbuilding
- Zoning description: RESID
Construction
Type & style
- Home type: SingleFamily
- Architectural style: Ranch
- Property subtype: Ranch
Materials
- Wood Frame
- Foundation: Below Frost Line, Block, Concrete
- Roof: Asphalt Shingle
Condition
- New construction: No
- Year built: 1946
Utilities & green energy
- Electric: Circuit Breakers
- Sewer: Private Sewer, Septic Tank
- Utilities for property: Other, Fiber Optic Internt Avail
Community & HOA
Location
- Region: Groveton
Financial & listing details
- Price per square foot: $139/sqft
- Annual tax amount: $2,515
- Date on market: 8/21/2026
- Road surface type: Paved
Estimated market value
$138,000
$130,000 - $145,000
$1,765/mo
Price history
| Date | Event | Price |
|---|---|---|
| 8/28/2026 | Pending sale | $145,000$139/sqft |
Source:  PrimeMLS #5106188 Report a problem PrimeMLS #5106188 Report a problem | ||
| 8/25/2026 | Listed for sale | $145,000$139/sqft |
Source: PrimeMLS #5106188 Report a problem | ||
Public tax history
Tax history is unavailable.
Monthly payment
Est. payment
Payment breakdown
Explore the cost of this home by adjusting the details. Changes won't be saved.Climate risks
Neighborhood: 03582
Nearby schools
Schools provided by the listing agent
- Elementary: Groveton Elem School
- Middle: Groveton High School
- High: Groveton High School
- District: Northumberland
Source: PrimeMLS. This data may not be complete. We recommend contacting the local school district to confirm school assignments for this home.
- $180,8002 bd1 ba1k sqft422 State Route 110, Northumberland, NH 03582Off Market
- $210,1003 bd1 ba924 sqft412 State Route 110, Northumberland, NH 03582Off Market
- $287,9003 bd1 ba1.3k sqft424 State Route 110, Northumberland, NH 03582Off Market
- $138,0002 bd1 ba952 sqft406 State Route 110, Northumberland, NH 03582Sold
Similar homes
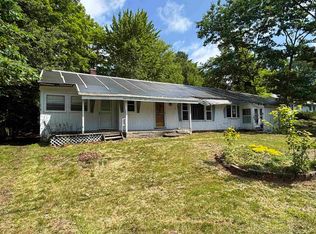
- $84,9002 bd2 ba1.5k sqft22 Crow Hill Street, Northumberland, NH 03582Active
 MLS ID #5097926, Paul Wheeler. PrimeMLS
 - $130,0003 bd1 ba1.2k sqft14 Railroad Street, Milan, NH 03588Active
 MLS ID #5101258, Pranee c Powers. PrimeMLS
 - $--3 bd1 ba1.4k sqft10 Stone St, Lancaster, NH 03584Auction
 Auction.com 2
 - $159,9002 bd1 ba1.2k sqft108 W Village Road, Milan, NH 03588Active
 MLS ID #5077497, Susan O Solar. PrimeMLS
