New Construction! Introducing 422 North Street the perfect Modern Farmhouse Charmer. Come see this beautiful 4 Bedroom, 3.5 Bath home, showcasing quality construction and fine finishes. Enjoy In-Town living and all the amenities and conveniences it affords, just steps from this wonderful property. Luxury vinyl plank flooring, granite surfaces and picture windows unify both levels of this wonderful home. The great room is bathed in natural light and offers substantial space for everyday living and grand scale entertaining. The heart of this home is the gourmet kitchen featuring crisp-white, 42” shaker-style cabinets, complemented with granite countertops and stainless-steel appliances, all highlighted by pendant and recessed lighting. The open floor layout off the kitchen allows for a spacious living room and dining area that offers direct access to the deck and rear yard. A main floor primary bedroom with walk-in closet, ensuite with dual vanity, stall shower, and a powder bath completes this homes' thoughtful layout. The staircase off the foyer leads to the upper level complete with a second bedroom with a walk-in closet, and ensuite with dual vanity and stall shower. There are two additional bedrooms, a hall bath, and laundry center on this level. Conditioned crawlspace. Everything is new in this lovely home, all that is missing is you! Come see 422 North Street, add your final touches and make it yours!
Sold for $320,000
$320,000
422 North St, Milford, DE 19963
4beds
1,768sqft
Single Family Residence
Built in 2023
3,870 Square Feet Lot
$341,400 Zestimate®
$181/sqft
$2,510 Estimated rent
Home value
$341,400
$324,000 - $358,000
$2,510/mo
Zestimate® history
Owner options
List your home for rent
$2,510/mo
Rent Zestimate®
Find your next renter with Zillow Rental Manager. Plus, with online applications, you can quickly screen prospective tenants – for free.
$2,510/mo
Rent Zestimate®
Refinance and save
$1,470/mo
Est. payment
Refinancing to a lower rate could help reduce your monthly payments and save thousands over the life of the loan.
$1,470/mo
Est. payment
Explore your selling options
Work with a Zillow partner agent
Leverage their expertise and Zillow's premium Showcase listings to get your home seen by more buyers.
Get startedList with your own agent
Get your home in front of millions of buyers by listing it on Zillow.
Learn how to do itSell it yourself
Take full control of how buyers see your home on Zillow by listing For Sale by Owner (FSBO).
List your homeWhat's special
Laundry centerRear yardHall bathGourmet kitchenGranite countertopsGranite surfacesPowder bath
Zillow last checked:
Listing updated:
Listed by:
ROBIN PALUMBO THOMPSON 302-745-8541,
Northrop Realty
Bought with:
Adaly Soto Perez
Long & Foster Real Estate, Inc.
Source: Bright MLS,MLS#: DEKT2019824
Facts & features
Interior
Bedrooms & bathrooms
- Bedrooms: 4
- Bathrooms: 4
- Full bathrooms: 3
- 1/2 bathrooms: 1
- Main level bathrooms: 2
- Main level bedrooms: 1
Rooms
- Room types: Living Room, Dining Room, Primary Bedroom, Bedroom 3, Bedroom 4, Kitchen
Basement
- Area: 0
Heating
- Heat Pump, Forced Air, Electric
Cooling
- Ceiling Fan(s), Central Air, Electric
Appliances
- Included: Dishwasher, Disposal, Dryer, Energy Efficient Appliances, Exhaust Fan, Freezer, Ice Maker, Self Cleaning Oven, Oven/Range - Electric, Range Hood, Refrigerator, Stainless Steel Appliance(s), Washer, Water Dispenser, Water Heater, Electric Water Heater
- Laundry: Upper Level
Features
- Ceiling Fan(s), Combination Dining/Living, Combination Kitchen/Dining, Combination Kitchen/Living, Dining Area, Entry Level Bedroom, Open Floorplan, Kitchen - Gourmet, Kitchen Island, Primary Bath(s), Recessed Lighting, Bathroom - Stall Shower, Bathroom - Tub Shower, Upgraded Countertops, Walk-In Closet(s), Dry Wall
- Flooring: Luxury Vinyl
- Windows: Double Pane Windows, Screens, Storm Window(s), Vinyl Clad
- Has basement: No
- Has fireplace: No
Interior area
- Total structure area: 1,768
- Total interior livable area: 1,768 sqft
- Finished area above ground: 1,768
- Finished area below ground: 0
Property
Parking
- Total spaces: 2
- Parking features: Driveway
- Uncovered spaces: 2
Accessibility
- Accessibility features: Other
Features
- Levels: Two
- Stories: 2
- Patio & porch: Deck, Porch, Roof
- Pool features: None
- Has view: Yes
- View description: Garden, Panoramic
Lot
- Size: 3,870 Square Feet
- Dimensions: 45.00 x 90.00
- Features: Front Yard, Landscaped, Rear Yard, SideYard(s)
Details
- Additional structures: Above Grade, Below Grade
- Parcel number: MD1618306017500000
- Zoning: R3
- Special conditions: Standard
Construction
Type & style
- Home type: SingleFamily
- Architectural style: Coastal
- Property subtype: Single Family Residence
Materials
- Frame, Stick Built, Vinyl Siding
- Foundation: Crawl Space, Block
- Roof: Architectural Shingle,Pitched
Condition
- Excellent
- New construction: Yes
- Year built: 2023
Details
- Builder name: RS Construction
Utilities & green energy
- Electric: 220 Volts
- Sewer: Public Sewer
- Water: Public
Community & HOA
Community
- Security: Carbon Monoxide Detector(s), Main Entrance Lock, Smoke Detector(s)
- Subdivision: Milford
HOA
- Has HOA: No
Location
- Region: Milford
Financial & listing details
- Price per square foot: $181/sqft
- Tax assessed value: $2,600
- Annual tax amount: $56
- Date on market: 5/25/2023
- Listing agreement: Exclusive Right To Sell
- Listing terms: Cash,Conventional,FHA,USDA Loan,VA Loan
- Ownership: Fee Simple
Price history
| Date | Event | Price |
|---|---|---|
| 8/11/2023 | Sold | $320,000-1.5%$181/sqft |
Source:  Bright MLS #DEKT2019824 Report a problem Bright MLS #DEKT2019824 Report a problem | ||
| 7/13/2023 | Contingent | $325,000$184/sqft |
Source: Bright MLS #DEKT2019824 Report a problem | ||
| 7/12/2023 | Price change | $325,000+1.6%$184/sqft |
Source: Bright MLS #DEKT2019824 Report a problem | ||
| 6/27/2023 | Pending sale | $320,000-1.5%$181/sqft |
Source: Bright MLS #DEKT2019824 Report a problem | ||
| 5/26/2023 | Contingent | $325,000$184/sqft |
Source: Bright MLS #DEKT2019824 Report a problem | ||
| 5/25/2023 | Listed for sale | $325,000$184/sqft |
Source: Bright MLS #DEKT2019824 Report a problem | ||
Public tax history
Tax history is unavailable.
Neighborhood: 19963
Nearby homes
- $--3,485 Square FeetNorth St, Milford, DE 19963Off Market
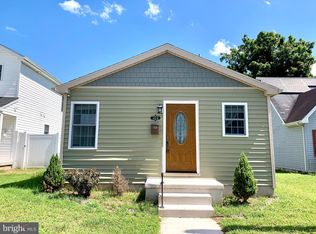
- $180,0002 bd1 ba600 sqft429 North St, Milford, DE 19963Sold
- $283,8003,049 Square Feet433 North St, Milford, DE 19963Off Market
- $250,0003 bd1 ba1k sqft435 North St, Milford, DE 19963Sold

- $294,7003 bd2 ba1.5k sqft427 North St, Milford, DE 19963Off Market
- $305,6003 bd2 ba1.5k sqft430 North St, Milford, DE 19963Off Market
- $149,4002 bd1 ba792 sqft432 North St, Milford, DE 19963Off Market
- $305,7003 bd2 ba1.4k sqft428 North St, Milford, DE 19963Off Market
Nearby schools
GreatSchools rating
- 5/10Banneker (Benjamin) Elementary SchoolGrades: 1-5Distance: 0.2 mi
- 3/10Milford Central AcademyGrades: 6-8Distance: 0.9 mi
- 5/10Milford Senior High SchoolGrades: 9-12Distance: 0.8 mi
Schools provided by the listing agent
- Elementary: Banneker
- Middle: Milford Central Academy
- High: Milford
- District: Milford
Source: Bright MLS. This data may not be complete. We recommend contacting the local school district to confirm school assignments for this home.


Get pre-qualified for a loan
At Zillow Home Loans, we can pre-qualify you in as little as 5 minutes with no impact to your credit score.An equal housing lender. NMLS #10287.
Sell for more on Zillow
Get a Zillow Showcase℠ listing at no additional cost and you could sell for .
$341,400
2% more
+$6,828
With Zillow Showcase(estimated)
$348,228
- Delaware
- Kent County
- Milford
- 19963
- 422 North St
Nearby cities
Nearby zip codes
Other Milford Topics
