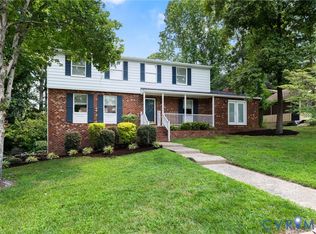
Welcome to this beautifully updated 1,614 sq ft single-family home in Colonial Heights! Featuring 3 spacious bedrooms and 2 full bathrooms, this home offers a comfortable layout with modern updates throughout. Inside, you’ll find fresh paint, modern light fixtures, refinished hardwood flooring in the living room and downstairs bedroom, LVT flooring in the kitchen and bathrooms, and cozy carpet in the upstairs bedrooms. A charming wood-burning fireplace adds warmth and character to the main living space. The kitchen is equipped with an electric range, microwave, and dishwasher, making everyday living and entertaining convenient. Outside, enjoy a patio area perfect for relaxing or gathering with guests. A detached garage and storage shed provide additional space for parking, hobbies, or storage needs. Conveniently located minutes from recreational attractions, shopping in Richmond, and Short Pump. Schedule your showing today!
Pending
Price cut: $6K (8/21)
$339,900
422 Nottingham Dr, Colonial Heights, VA 23834
3beds
1,614sqft
Single Family Residence
Built in 1974
0.28 Acres Lot
$339,700 Zestimate®
$211/sqft
$-- HOA
What's special
Modern light fixturesDetached garageCharming wood-burning fireplaceFresh paint
- 57 days
- 90
- 0
Zillow last checked:
Listing updated:
Listed by:
Mike Hogan info@hogangrp.com,
The Hogan Group Real Estate 804-571-2900
Source: CVRMLS,MLS#: 2622074 Originating MLS: Central Virginia Regional MLS
Originating MLS: Central Virginia Regional MLSFacts & features
Interior
Bedrooms & bathrooms
- Bedrooms: 3
- Bathrooms: 2
- Full bathrooms: 2
Heating
- Electric, Heat Pump
Cooling
- Central Air
Appliances
- Included: Electric Water Heater
Features
- Has basement: No
- Attic: Access Only
Interior area
- Total interior livable area: 1,614 sqft
- Finished area above ground: 1,614
- Finished area below ground: 0
Property
Features
- Levels: Two
- Stories: 2
- Pool features: None
Lot
- Size: 0.28 Acres
Details
- Parcel number: 6410110D012
- Zoning description: R1
Construction
Type & style
- Home type: SingleFamily
- Architectural style: Cape Cod
- Property subtype: Single Family Residence
- Attached to another structure: Yes
Materials
- Frame, Vinyl Siding
- Roof: Shingle
Condition
- Resale
- New construction: No
- Year built: 1974
Utilities & green energy
- Sewer: Public Sewer
- Water: Public
Community & HOA
Community
- Subdivision: Sherwood Hills
Location
- Region: Colonial Heights
Financial & listing details
- Price per square foot: $211/sqft
- Tax assessed value: $266,000
- Annual tax amount: $3,192
- Date on market: 8/13/2026
- Ownership: Individuals
- Ownership type: Sole Proprietor
Estimated market value
$339,700
$323,000 - $357,000
$2,208/mo
Price history
| Date | Event | Price |
|---|---|---|
| 9/9/2026 | Pending sale | $339,900$211/sqft |
Source:  CVRMLS #2622074 Report a problem CVRMLS #2622074 Report a problem | ||
| 8/21/2026 | Price change | $339,900-1.7%$211/sqft |
Source: CVRMLS #2622074 Report a problem | ||
| 8/13/2026 | Listed for sale | $345,900$214/sqft |
Source: CVRMLS #2622074 Report a problem | ||
| 8/13/2026 | Listing removed | $345,900$214/sqft |
Source: CVRMLS #2616039 Report a problem | ||
| 8/7/2026 | Price change | $345,900-1.1%$214/sqft |
Source: CVRMLS #2616039 Report a problem | ||
| 7/17/2026 | Price change | $349,900-1.4%$217/sqft |
Source: CVRMLS #2616039 Report a problem | ||
| 6/11/2026 | Listed for sale | $354,900+149.9%$220/sqft |
Source: CVRMLS #2616039 Report a problem | ||
| 3/13/2026 | Sold | $142,000$88/sqft |
Source: Public Record Report a problem | ||
Public tax history
| Year | Property taxes | Tax assessment |
|---|---|---|
| 2025 | $2,828 | $235,700 |
| 2024 | $2,828 +18.8% | $235,700 +18.8% |
| 2023 | $2,381 | $198,400 |
| 2022 | $2,381 +13.8% | $198,400 +13.8% |
| 2021 | $2,093 | $174,400 |
| 2020 | $2,093 +6.6% | $174,400 +6.6% |
| 2019 | $1,963 | $163,600 |
| 2018 | $1,963 +10.1% | $163,600 |
| 2017 | $1,783 | -- |
| 2016 | $1,783 +92.1% | -- |
| 2015 | $928 | -- |
| 2014 | $928 | -- |
| 2013 | -- | -- |
| 2012 | -- | -- |
| 2011 | -- | -- |
| 2010 | -- | -- |
| 2009 | -- | -- |
| 2008 | -- | -- |
| 2007 | -- | -- |
| 2006 | -- | -- |
| 2005 | -- | -- |
| 2004 | -- | -- |
| 2003 | -- | -- |
| 2002 | -- | -- |
Find assessor info on the county website
Monthly payment
Est. payment
Payment breakdown
Explore the cost of this home by adjusting the details. Changes won't be saved.Climate risks
Neighborhood: 23834
Nearby schools
Schools provided by the listing agent
- Elementary: Lakeview
- Middle: Colonial Heights
- High: Colonial Heights
Source: CVRMLS. This data may not be complete. We recommend contacting the local school district to confirm school assignments for this home.
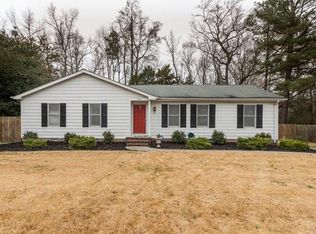
- $235,2003 bd2 ba1.6k sqft424 Nottingham Dr, Colonial Heights, VA 23834Off Market
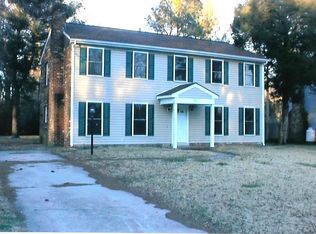
- $329,9003 bd2 ba1.9k sqft420 Nottingham Dr, Colonial Heights, VA 23834Off Market
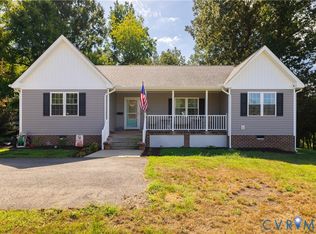
- $341,4004 bd2 ba2.1k sqft426 Nottingham Dr, Colonial Heights, VA 23834Off Market
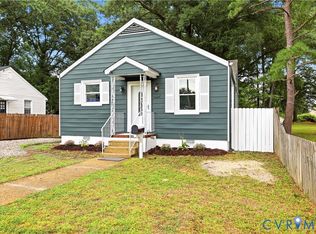
- $394,8005 bd3 ba2.6k sqft418 Nottingham Dr, Colonial Heights, VA 23834Off Market

Similar homes
- $329,9003 bd2 ba1.5k sqft100 Royal Oak Ave, Colonial Heights, VA 23834For Sale
 MLS ID #2623790, Samantha Tyler Anger, Tyler Realty Group. CVRMLS
 - $289,9504 bd2 ba1.2k sqft656 Battery Pl, Colonial Heights, VA 23834For Sale
 MLS ID #2624396, Larry Lewis, Long & Foster REALTORS. CVRMLS
 - $389,9504 bd2 ba1.6k sqft14201 Sonnenburg Dr, Chester, VA 23831For Sale
 MLS ID #2619088, Jane Chambers, Virginia Capital Realty. CVRMLS
 - $434,9004 bd3 ba2.3k sqft220 Huntington Rd, Colonial Heights, VA 23834For Sale
 MLS ID #2620011, Jennifer Walker, Long & Foster REALTORS. CVRMLS
