Skip main navigation
Sold
  • $505,000

    422 Oak Valley Loop, Winchester, OR 97495

    3beds
    1,816sqft
    Residential, Single Family Residence
    Built in 2016
    9,147 Square Feet Lot
    $505,000 Zestimate®
    $278/sqft
    $2,579 Estimated rent

    Home value

    $505,000

    $470,000 - $540,000

    $2,579/mo

    Zestimate® history
    Loading
    Loading...

    Owner options

    List your home for rent

    $2,579/mo

    Rent Zestimate®

    Find your next renter with Zillow Rental Manager. Plus, with online applications, you can quickly screen prospective tenants – for free.

    Learn more

    $2,579/mo

    Rent Zestimate®

    Refinance and save

    $2,987/mo

    Est. payment

    Refinancing to a lower rate could help reduce your monthly payments and save thousands over the life of the loan.

    See today's rates

    $2,987/mo

    Est. payment

    Explore your selling options

    Work with a Zillow partner agent

    Leverage their expertise and Zillow's premium Showcase listings to get your home seen by more buyers.

    Get started

    List with your own agent

    Get your home in front of millions of buyers by listing it on Zillow.

    Learn how to do it

    Sell it yourself

    Take full control of how buyers see your home on Zillow by listing For Sale by Owner (FSBO).

    List your home

    What's special

    Majestic floor-to-ceiling stone fireplaceLuminous great roomThoughtful split-bedroom designMeticulously manicured backyardStylish framed mirrorsWide-open floor planElegant cultured stone detail
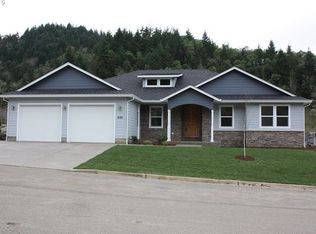
    Prepare to be captivated by this pristine, meticulously maintained gem that truly redefines "move-in ready." Built 10 years ago and cared for with absolute pride, this remarkable home shines almost like new without the wait or the stress of construction. From the moment you arrive, the superb curb appeal sets the stage with its blend of horizontal lap siding, charming accent shakes, elegant cultured stone detail, and a pristine stamped concrete driveway leading to the spacious 2-car garage. Step inside to a wide-open floor plan defined by voluminous vaulted ceilings, excellent natural light, and striking wood laminate flooring. The luminous great room centers on a majestic floor-to-ceiling stone fireplace, perfect for cozy evenings. Entertaining is a breeze in the gourmet kitchen, featuring elegant granite countertops, classic white shaker cabinetry with soft under-cabinet lighting, high-quality stainless steel appliances, and a fantastic walk-in pantry with a distinct etched glass door. The thoughtful split-bedroom design ensures maximum privacy for the spacious primary suite. This luxurious retreat boasts a sophisticated ceiling fan and a spa-like ensuite bathroom complete with an expansive double-vanity topped with granite, stylish framed mirrors, and warm lighting. The additional bedrooms offer plush carpeting and ample closet space, while the guest bathroom provides consistent high-end granite finishes and modern oil-rubbed bronze fixtures.?The excellence continues out back, where a covered patio invites you to enjoy peaceful morning coffees or weekend BBQs under the comfort of a ceiling fan. The meticulously manicured backyard is a true oasis, featuring a lush green lawn, mature fruit trees, and private raised garden beds. Complete with whole-home comfort, including central air conditioning, this home offers the ultimate blend of style, comfort, and modern convenience. Don't miss your chance, call now.

    Zillow last checked:

    Listing updated:

    Listed by:

    Aaron Daniel 541-671-5327,

    Better Homes and Gardens Real Estate Equinox

    Bought with:

    Jacob Gilman, 201214490

    The Neil Company Real Estate

    Source: RMLS (OR),MLS#: 233746697MLS Logo

    Facts & features

    Interior

    Bedrooms & bathrooms
    • Bedrooms: 3
    • Bathrooms: 2
    • Full bathrooms: 2
    • Main level bathrooms: 2
    Rooms
    • Room types: Bedroom 2, Bedroom 3, Dining Room, Family Room, Kitchen, Living Room, Primary Bedroom
    Primary bedroom
    • Level: Main
    Heating
    • Forced Air
    Cooling
    • Heat Pump
    Appliances
    • Included: Dishwasher, Free-Standing Gas Range, Free-Standing Refrigerator, Washer/Dryer, Electric Water Heater
    Features
    • Solar Tube(s), Vaulted Ceiling(s), Granite, Kitchen Island, Pantry
    • Windows: Double Pane Windows, Vinyl Frames
    • Basement: Crawl Space
    • Number of fireplaces: 1
    • Fireplace features: Gas
    Interior area
    • Total structure area: 1,816
    • Total interior livable area: 1,816 sqft

    Property

    Parking
    • Total spaces: 2
    • Parking features: Driveway, On Street, Garage Door Opener, Attached
    • Attached garage spaces: 2
    • Has uncovered spaces: Yes
    Accessibility
    • Accessibility features: Garage On Main, Minimal Steps, One Level, Parking, Accessibility
    Features
    • Levels: One
    • Stories: 1
    • Patio & porch: Covered Patio, Patio
    • Exterior features: Raised Beds, Yard
    • Fencing: Fenced
    • Has view: Yes
    • View description: Mountain(s), Trees/Woods, Valley
    Lot
    • Size: 9,147 Square Feet
    • Features: Level, Sprinkler, SqFt 7000 to 9999
    Details
    • Parcel number: R126662

    Construction

    Type & style
    • Home type: SingleFamily
    • Architectural style: Ranch
    • Property subtype: Residential, Single Family Residence
    Materials
    • Cultured Stone, Lap Siding, Shake Siding, Stone
    • Foundation: Concrete Perimeter
    • Roof: Composition
    Condition
    • Approximately
    • New construction: No
    • Year built: 2016

    Utilities & green energy

    • Gas: Gas
    • Sewer: Public Sewer
    • Water: Public

    Community & HOA

    HOA
    • Has HOA: No
    Location
    • Region: Winchester

    Financial & listing details

    • Price per square foot: $278/sqft
    • Tax assessed value: $497,677
    • Annual tax amount: $2,976
    • Date on market: 6/30/2026
    • Cumulative days on market: 10 days
    • Listing terms: Cash,Conventional,FHA,VA Loan
    • Road surface type: Paved

    Price history

    DateEventPrice
    7/31/2026Sold$505,000+1%$278/sqft
    Source: RMLS (OR) #233746697 Report a problem
    7/10/2026Pending sale$499,900$275/sqft
    Source: RMLS (OR) #233746697 Report a problem
    7/1/2026Listed for sale$499,900+4.2%$275/sqft
    Source: RMLS (OR) #233746697 Report a problem
    10/24/2022Listing removed--
    Source: BHHS broker feed Report a problem
    6/14/2022Pending sale$479,900$264/sqft
    Source: BHHS broker feed #22555656 Report a problem
    6/13/2022Sold$479,900$264/sqft
    Source: RMLS (OR) #22555656 Report a problem
    5/23/2022Pending sale$479,900$264/sqft
    Source: RMLS (OR) #22555656 Report a problem
    5/20/2022Listed for sale$479,900+50.4%$264/sqft
    Source: RMLS (OR) #22555656 Report a problem
    12/29/2016Sold$319,000$176/sqft
    Source: Public Record Report a problem

    Public tax history

    YearProperty taxesTax assessment
    2025$2,976 +3%$318,158 +3%
    2024$2,890 +3%$308,892 +3%
    2023$2,805 +3%$299,896 +3%
    2022$2,724 +3%$291,162 +3%
    2021$2,644 -1%$282,682 +3%
    2020$2,670 +1.9%$274,449 +3%
    2019$2,622 -0.2%$266,456 +3%
    2018$2,626 $258,696 +3%
    2017$2,626 +431.6%$251,162 +252%
    2016$494 $71,356 +3%
    2015$494 +3.9%$69,278 +3%
    2014$476 $67,261 +3%
    2013$476 +5.6%$65,302 +3%
    2012$450 +2.9%$63,400 +3%
    2011$438 +2.8%$61,554 +3%
    2010$426 +3.1%$59,762 +3%
    2009$413 +2.3%$58,022 +3%
    2008$404 +4.1%$56,333 +3%
    2007$388 +2.6%$54,693 +3%
    2006$378 +1204.1%$53,100 +3179.8%
    2005$29 $1,619
    Find assessor info on the county website

    Neighborhood: 97495

    Nearby schools

    GreatSchools rating
    Schools provided by the listing agent
    • Elementary: Winchester
    • Middle: Joseph Lane
    • High: Roseburg

    Source: RMLS (OR). This data may not be complete. We recommend contacting the local school district to confirm school assignments for this home.

    Get pre-qualified for a loan
    At Zillow Home Loans, we can pre-qualify you in as little as 5 minutes with no impact to your credit score.

    An equal housing lender. NMLS #10287.