Skip main navigation
Off market
  • $825,400

    422 Old Baltimore Park, Chadds Ford, PA 19317

    3beds
    2,752sqft
    SingleFamily
    Built in 1946
    0.55 Acres Lot
    $825,400 Zestimate®
    $300/sqft
    $4,471 Estimated rent

    Home value

    $825,400

    $768,000 - $900,000

    $4,471/mo

    Zestimate® history
    Loading
    Loading...

    Owner options

    List your home for rent

    $4,471/mo

    Rent Zestimate®

    Find your next renter with Zillow Rental Manager. Plus, with online applications, you can quickly screen prospective tenants – for free.

    Learn more

    $4,471/mo

    Rent Zestimate®

    Refinance and save

    $4,301/mo

    Est. payment

    Refinancing to a lower rate could help reduce your monthly payments and save thousands over the life of the loan.

    See today's rates

    $4,301/mo

    Est. payment

    Explore your selling options

    Work with a Zillow partner agent

    Leverage their expertise and Zillow's premium Showcase listings to get your home seen by more buyers.

    Get started

    List with your own agent

    Get your home in front of millions of buyers by listing it on Zillow.

    Learn how to do it

    Sell it yourself

    Take full control of how buyers see your home on Zillow by listing For Sale by Owner (FSBO).

    List your home

    What's special

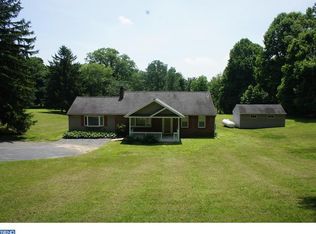
    Beautifully renovated, Colonial style home on a sloping double lot in desirable Chadds Ford. 422 Old Baltimore Pike presents a rare combination of luxury amenities and a private country feel. An inviting front porch with slate tile leads to a stately front door. Walk into a center hallway with custom woodwork and gorgeous hardwood flooring that flows throughout the main level. The bright living room features French doors at the entry, crown molding, custom built-ins, a marble gas fireplace and a cozy window seat. A stunning kitchen is at the heart of the home and features a Dacor propane cooktop, Dacor wall oven, Sub-Zero refrigerator with custom door panels, granite counter tops, custom cabinetry, dishwasher drawers, new fixtures and a picture window overlooking the back yard. A breakfast bar separates the kitchen and den for casual dining and extra living space. The formal dining room is just off of the kitchen and can accommodate a large dinner party. The upper level has a spacious master bedroom with a tray ceiling, a walk out balcony and a professionally designed walk-in closet. There are two additional bedrooms (one with an extra loft space) and two full baths on the second level. The master bathroom has the feel of a five star hotel and has his and hers sinks, heated marble flooring, an oversized Jacuzzi tub, dual shower heads, heated towel rack, a built in vanity table and more. A finished lower level gives you an extra entertaining space for family gatherings. A brand new composite rear deck stretches the entire length of the home and serves as the perfect place to take in the scenic views. Recent improvements have been made to the well, water conditioning system, septic system and HVAC. The sale of this home also includes a separate 0.45 acre lot with amazing pond views, parcel number 64-3-102.2. Make this property a priority on your tour, you won't be disappointed. Welcome Home.

    This property is off market, which means it's not currently listed for sale or rent on Zillow. This may be different from what's available on other websites or public sources.

    Facts & features

    Interior

    Bedrooms & bathrooms
    • Bedrooms: 3
    • Bathrooms: 3
    • Full bathrooms: 2
    • 1/2 bathrooms: 1
    Heating
    • Other, Electric
    Cooling
    • Central
    Appliances
    • Included: Dishwasher, Dryer, Washer
    Features
    • Flooring: Hardwood
    • Basement: Finished
    • Has fireplace: Yes
    Interior area
    • Total interior livable area: 2,752 sqft
    • Finished area below ground: 0

    Property

    Parking
    • Total spaces: 2
    • Parking features: Garage - Attached
    Features
    • Exterior features: Brick
    Lot
    • Size: 0.55 Acres
    Details
    • Parcel number: 640301040000
    • Special conditions: Standard

    Construction

    Type & style
    • Home type: SingleFamily
    • Architectural style: Traditional
    Materials
    • Roof: Other
    Condition
    • Year built: 1946

    Community & HOA

    Location
    • Region: Chadds Ford
    • Municipality: PENNSBURY TWP

    Financial & listing details

    • Price per square foot: $300/sqft
    • Tax assessed value: $224,720
    • Annual tax amount: $8,823

    Price history

    DateEventPrice
    8/28/2020Sold$574,900-1.7%$209/sqft
    Source: Long & Foster Broker Feed #PACT505534_100 Report a problem
    7/28/2020Pending sale$584,900$213/sqft
    Source: Long & Foster Real Estate, Inc. #PACT505534 Report a problem
    5/19/2020Listed for sale$584,900-10%$213/sqft
    Source: Long & Foster Real Estate, Inc. #PACT505534 Report a problem
    9/17/2019Listing removed$649,900$236/sqft
    Source: Long & Foster Real Estate, Inc. #1009998098 Report a problem
    4/11/2019Listed for sale$649,900$236/sqft
    Source: Long & Foster - Greenville #1009998098 Report a problem
    12/27/2018Listing removed$649,900$236/sqft
    Source: Long & Foster - Greenville #1009998098 Report a problem
    10/25/2018Listed for sale$649,900$236/sqft
    Source: Long & Foster - Greenville #1009998098 Report a problem
    10/24/2017Listing removed$3,250$1/sqft
    Source: Long & Foster - Greenville #7030311 Report a problem
    8/3/2017Listed for rent$3,250$1/sqft
    Source: Long & Foster - Greenville #7030311 Report a problem

    Public tax history

    YearProperty taxesTax assessment
    2025$8,823 +1.6%$224,720
    2024$8,686 +1.7%$224,720
    2023$8,537 +3.3%$224,720
    2022$8,263 +2.1%$224,720
    2021$8,090 +234.3%$224,720
    2020$2,420 -68.7%$224,720
    2019$7,723 +0.3%$224,720
    2018$7,701 +9899.9%$224,720
    2017$77 -91.4%$224,720
    2016$891 $224,720
    2015$891 $224,720
    2014$891 $224,720
    2013-- $224,720
    2012-- $224,720
    2011-- $224,720
    2010-- $224,720
    2009-- $224,720
    2008-- $224,720 +2.2%
    2007-- $219,990
    2006-- $219,990
    2005-- $219,990
    2004-- $219,990
    2003-- $219,990
    2000-- $219,990
    Find assessor info on the county website

    Neighborhood: 19317

    Nearby schools

    GreatSchools rating
    Schools provided by the listing agent
    • District: UNIONVILLE-CHADDS FORD

    Source: The MLS. This data may not be complete. We recommend contacting the local school district to confirm school assignments for this home.

    Get a cash offer in 3 minutes
    Find out how much your home could sell for in as little as 3 minutes with a no-obligation cash offer.
    Estimated market value
    $825,400
    Get a cash offer in 3 minutes
    Find out how much your home could sell for in as little as 3 minutes with a no-obligation cash offer.
    Estimated market value
    $825,400