Skip main navigation
Sold for $258,900
  • $258,900

    422 Old Creek Lane, Jeffersonville, IN 47130

    3beds
    1,200sqft
    Single Family Residence
    Built in 2001
    9,583 Square Feet Lot
    $259,400 Zestimate®
    $216/sqft
    $1,691 Estimated rent

    Home value

    $259,400

    $239,000 - $283,000

    $1,691/mo

    Zestimate® history
    Loading
    Loading...

    Owner options

    List your home for rent

    $1,691/mo

    Rent Zestimate®

    Find your next renter with Zillow Rental Manager. Plus, with online applications, you can quickly screen prospective tenants – for free.

    Learn more

    $1,691/mo

    Rent Zestimate®

    Refinance and save

    $1,276/mo

    Est. payment

    Refinancing to a lower rate could help reduce your monthly payments and save thousands over the life of the loan.

    See today's rates

    $1,276/mo

    Est. payment

    Explore your selling options

    Work with a Zillow partner agent

    Leverage their expertise and Zillow's premium Showcase listings to get your home seen by more buyers.

    Get started

    List with your own agent

    Get your home in front of millions of buyers by listing it on Zillow.

    Learn how to do it

    Sell it yourself

    Take full control of how buyers see your home on Zillow by listing For Sale by Owner (FSBO).

    List your home

    What's special

    Spacious gazeboLarge storage shedDurable granite sinkVaulted ceilingCharming pantryFully fenced backyardBeautifully maintained ranch
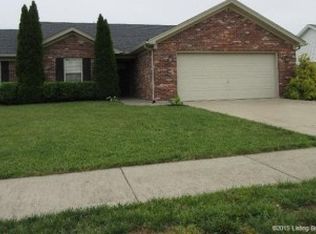
    OPEN HOUSE - Sunday, MAY 3, 2-4p WELCOME home to this beautifully maintained ranch in a sought-after, QUIET neighborhood just minutes from the East End Bridge, shopping, dining, and entertainment in Jeffersonville. Offering true one-level living with NO STEPS, this home combines comfort, convenience, and charm. Step outside to enjoy the fully fenced backyard featuring a patio, spacious GAZEBO, and plenty of room for relaxing or entertaining. A large storage shed provides the perfect space for tools, lawn equipment, and hobbies. Inside, you’ll appreciate the many updates completed in 2018, including kitchen appliances, paint, flooring, kitchen cabinetry, durable granite sink, and a charming pantry and BRAND NEW ROOF in 2023 and WH in 2025. The inviting living room showcases a vaulted ceiling and double doors that open to views of your beautiful backyard sanctuary with blooming flowers and herb garden. The dining room, highlighted by a large window and abundant natural light, is ideal for everyday meals or hosting guests. Bedrooms and bathrooms are generously sized, bright, and welcoming. The attached garage offers excellent storage, shelving, and workspace for projects. For added peace of mind, the seller is including a one-year home warranty. Schedule your PRIVATE showing TODAY, or IF still available, join us for the Open House on Sunday, May 3 from 2:00–4:00 PM!

    Zillow last checked:

    Listing updated:

    Listed by:

    Sandy Kersey,

    Keller Williams Realty Consultants

    Bought with:

    Zachary Robbins, RB21002146

    eXp Realty, LLC

    Source: SIRA,MLS#: 202607623MLS LogoOriginating MLS: Southern Indiana REALTORS Association

    Facts & features

    Interior

    Bedrooms & bathrooms
    • Bedrooms: 3
    • Bathrooms: 2
    • Full bathrooms: 2
    Primary bedroom
    • Description: Lighted Walk in Closet with ensuite Bath,Flooring: Luxury Vinyl Plank
    • Level: First
    • Dimensions: 10 x 15
    Bedroom
    • Description: Flooring: Luxury Vinyl Plank
    • Level: First
    • Dimensions: 10 x 10
    Bedroom
    • Description: Flooring: Carpet
    • Level: First
    • Dimensions: 9 x 11
    Dining room
    • Description: Flooring: Luxury Vinyl Plank
    • Level: First
    • Dimensions: 9 x 11
    Kitchen
    • Description: Cute Pantry,Flooring: Luxury Vinyl Plank
    • Level: First
    • Dimensions: 9 x 12
    Living room
    • Description: Flooring: Luxury Vinyl Plank
    • Level: First
    • Dimensions: 13 x 13
    Heating
    • Forced Air
    Cooling
    • Central Air
    Appliances
    • Included: Dishwasher, Microwave, Oven, Range, Refrigerator
    • Laundry: Laundry Closet, Main Level
    Features
    • Ceiling Fan(s), Entrance Foyer, Bath in Primary Bedroom, Main Level Primary, Pantry, Split Bedrooms, Utility Room, Vaulted Ceiling(s), Walk-In Closet(s), Window Treatments
    • Windows: Blinds
    • Has basement: No
    • Number of fireplaces: 1
    • Fireplace features: Decorative
    Interior area
    • Total structure area: 1,200
    • Total interior livable area: 1,200 sqft
    • Finished area above ground: 1,200
    • Finished area below ground: 0

    Property

    Parking
    • Total spaces: 2
    • Parking features: Attached, Garage, Garage Door Opener
    • Attached garage spaces: 2
    Features
    • Levels: One
    • Stories: 1
    • Patio & porch: Patio
    • Exterior features: Fence, Landscaping, Patio
    • Fencing: Yard Fenced
    Lot
    • Size: 9,583 Square Feet
    Details
    • Additional structures: Shed(s), Gazebo
    • Parcel number: 20001720341
    • Zoning: Residential
    • Zoning description: Residential

    Construction

    Type & style
    • Home type: SingleFamily
    • Architectural style: One Story
    • Property subtype: Single Family Residence
    Materials
    • Brick, Frame, Vinyl Siding
    • Foundation: Slab
    Condition
    • New construction: No
    • Year built: 2001

    Utilities & green energy

    • Sewer: Public Sewer
    • Water: Connected, Public

    Community & HOA

    Community
    • Subdivision: Fields Of Lancassange
    Location
    • Region: Jeffersonville

    Financial & listing details

    • Price per square foot: $216/sqft
    • Tax assessed value: $218,900
    • Annual tax amount: $2,628
    • Date on market: 4/23/2026
    • Cumulative days on market: 48 days
    • Listing terms: Cash,Conventional,FHA,VA Loan

    Price history

    DateEventPrice
    6/10/2026Sold$258,900$216/sqft
    Source: SIRA #202607623 Report a problem
    4/23/2026Listed for sale$258,900$216/sqft
    Source: SIRA #202607623 Report a problem

    Public tax history

    YearProperty taxesTax assessment
    2025$2,025 +0.4%$218,900 +8.1%
    2024$2,016 +8.4%$202,500 +0.7%
    2023$1,860 +13.3%$201,100 +7.9%
    2022$1,642 +9.6%$186,300 +13.3%
    2021$1,498 +11.4%$164,500 +9.6%
    2020$1,345 -30.5%$150,100 +11.4%
    2019$1,936 +4.7%$134,800 +3.7%
    2018$1,848 +4.7%$130,000 +6.3%
    2017$1,765 $122,300 +5.8%
    2016$1,765 -4.1%$115,600 +3.1%
    2014$1,840 +6.5%$112,100 +1.7%
    2013$1,728 +52.1%$110,200 -1.4%
    2012$1,136 -4.1%$111,800 -3.7%
    2011$1,185 +9.7%$116,100
    2010$1,080 +111.3%$116,100 -0.9%
    2009$511 $117,100 +7.8%
    2007-- $108,600
    2006-- $108,600
    Find assessor info on the county website

    Neighborhood: Oak Park

    Nearby schools

    GreatSchools rating
    Get pre-qualified for a loan
    At Zillow Home Loans, we can pre-qualify you in as little as 5 minutes with no impact to your credit score.

    An equal housing lender. NMLS #10287.

    Sell for more on Zillow
    Get a Zillow Showcase℠ listing at no additional cost and you could sell for .
    $259,400
    2% more
    +$5,188
    With Zillow Showcase(estimated)
    $264,588