Skip main navigation
Off market
  • $281,500

    422 Olive Grouse Ln #83, Gaston, SC 29053

    3beds
    1,700sqft
    Single Family Residence
    Built in 2024
    -- sqft lot
    $281,500 Zestimate®
    $166/sqft
    $1,924 Estimated rent

    Home value

    $281,500

    $265,000 - $301,000

    $1,924/mo

    Zestimate® history
    Loading
    Loading...

    Owner options

    List your home for rent

    $1,924/mo

    Rent Zestimate®

    Find your next renter with Zillow Rental Manager. Plus, with online applications, you can quickly screen prospective tenants – for free.

    Learn more

    $1,924/mo

    Rent Zestimate®

    Refinance and save

    $1,653/mo

    Est. payment

    Refinancing to a lower rate could help reduce your monthly payments and save thousands over the life of the loan.

    See today's rates

    $1,653/mo

    Est. payment

    Explore your selling options

    Work with a Zillow partner agent

    Leverage their expertise and Zillow's premium Showcase listings to get your home seen by more buyers.

    Get started

    List with your own agent

    Get your home in front of millions of buyers by listing it on Zillow.

    Learn how to do it

    Sell it yourself

    Take full control of how buyers see your home on Zillow by listing For Sale by Owner (FSBO).

    List your home

    What's special

    Additional storageWalk-in closetUndermount sinkMaster suiteLarge bedroomCovered patioCenter island

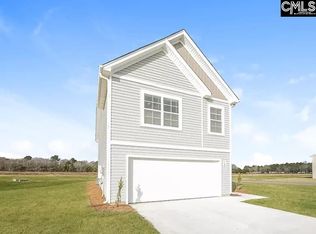

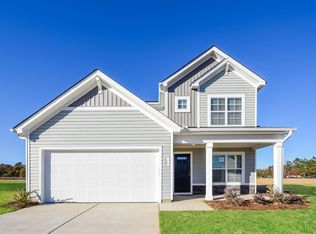
    The classic lines of the single-level Magnolia provide a curb-appealing first impression. Inside, the style continues, with 1,700 square feet that is smartly apportioned throughout. Follow the foyer's path to the grand space of the great room. The openness presents an endless array of options for designing the area. The eat-in kitchen is styled to suit your needs, too. In addition to a walk-in pantry and decorator cabinets, the center island features an undermount sink, dishwasher, additional storage, and a breakfast bar for casual dining. Step into the master suite and you'll appreciate its mastery. The large bedroom is enhanced with a tray ceiling, the master bath provides dual vanities and a private water closet, and the walk-in closet is sized and styled like a dressing room! Two more bedrooms, another full bath, covered patio, and a mudroom entry contribute to the Magnolia's appeal. This home features stone grey cabinets in the kitchen and bathrooms. Blinds are included on this home.

    This property is off market, which means it's not currently listed for sale or rent on Zillow. This may be different from what's available on other websites or public sources.

    Zillow last checked:

    Listing updated:

    Source: McGuinn HomesMLS Logo

    Facts & features

    Interior

    Bedrooms & bathrooms
    • Bedrooms: 3
    • Bathrooms: 2
    • Full bathrooms: 2
    Interior area
    • Total interior livable area: 1,700 sqft

    Property

    Parking
    • Total spaces: 2
    • Parking features: Garage
    • Garage spaces: 2
    Features
    • Levels: 1.0
    • Stories: 1

    Construction

    Type & style
    • Home type: SingleFamily
    • Property subtype: Single Family Residence
    Condition
    • New Construction,Under Construction
    • New construction: Yes
    • Year built: 2024
    Details
    • Builder name: McGuinn Hybrid Homes

    Community & HOA

    Community
    • Subdivision: Liberty Ridge
    Location
    • Region: Gaston

    Financial & listing details

    • Price per square foot: $166/sqft
    • Date on market: 1/12/2024

    Price history

    DateEventPrice
    2/7/2024Listing removed$245,900$145/sqft
    Source: McGuinn Homes Report a problem
    1/12/2024Listed for sale$245,900$145/sqft
    Source: McGuinn Homes Report a problem

    Public tax history

    Tax history is unavailable.

    Neighborhood: 29053

    Nearby schools

    GreatSchools rating
    Schools provided by the MLS
    • Elementary: Sandhills Primary School
    • Middle: Sandhills Middle School
    • High: Swansea High School
    • District: Lexington 04 School District

    Source: McGuinn Homes. This data may not be complete. We recommend contacting the local school district to confirm school assignments for this home.

    Get a cash offer in 3 minutes
    Find out how much your home could sell for in as little as 3 minutes with a no-obligation cash offer.
    Estimated market value
    $281,500
    Get a cash offer in 3 minutes
    Find out how much your home could sell for in as little as 3 minutes with a no-obligation cash offer.
    Estimated market value
    $281,500