Open House Cancelled Sunday, May 25, 11-1 This stunning 3 bedroom, 2.5 bath, Split Level home has been beautifully refinished from top to bottom with meticulous attention to detail. Featuring high quality materials throughout, you'll find hardwood plank flooring, ceramic tile and marble floors. Recent upgrades include new AC & Heating, remodeled bathrooms, kitchen and mostly replaced windows. The main level boasts an open floor plan with recessed lighting, a large picture window and a cozy wood burning fireplace in the living room. The dining room flows seamlessly to the gorgeous kitchen with an abundance of cabinets, counter space, modern appliances and a convenient island that seats two. Step down to the family room, which offers access to the covered patio, spacious yard and storage shed. This level also includes a powder room, laundry room and garage access. The finished basement offers a versatile space, perfect for a home gym, TV room or office with additional access to utilities. The upper level features a spacious main bedroom with an elegant en-suite bathroom and stall shower. Two additional bedrooms and a beautifully updated hall bathroom complete this floor. This move-in ready home is conveniently located near schools, shopping, train stations and Alverthorpe Park. All that's left is to unpack and to settle in!
Sold for $544,000
Street View
$544,000
422 Osceola Ave, Elkins Park, PA 19027
3beds
1,895sqft
Single Family Residence
Built in 1958
0.28 Acres Lot
$555,400 Zestimate®
$287/sqft
$3,295 Estimated rent
Home value
$555,400
$517,000 - $600,000
$3,295/mo
Zestimate® history
Owner options
List your home for rent
$3,295/mo
Rent Zestimate®
Find your next renter with Zillow Rental Manager. Plus, with online applications, you can quickly screen prospective tenants – for free.
$3,295/mo
Rent Zestimate®
Refinance and save
$3,545/mo
Est. payment
Refinancing to a lower rate could help reduce your monthly payments and save thousands over the life of the loan.
$3,545/mo
Est. payment
Explore your selling options
Work with a Zillow partner agent
Leverage their expertise and Zillow's premium Showcase listings to get your home seen by more buyers.
Get startedList with your own agent
Get your home in front of millions of buyers by listing it on Zillow.
Learn how to do itSell it yourself
Take full control of how buyers see your home on Zillow by listing For Sale by Owner (FSBO).
List your homeWhat's special
Garage accessFinished basementModern appliancesSpacious yardFamily roomUpdated hall bathroomTv room
Zillow last checked:
Listing updated:
Listed by:
Maryclaire Dzik 215-880-5856,
BHHS Fox & Roach-Jenkintown,
Listing Team: Maryclaire Dzik Team
Bought with:
Jay Lin, 2444122
Longlong Zhan Real Estate Investment
Source: Bright MLS,MLS#: PAMC2132406
Facts & features
Interior
Bedrooms & bathrooms
- Bedrooms: 3
- Bathrooms: 3
- Full bathrooms: 2
- 1/2 bathrooms: 1
Rooms
- Room types: Living Room, Dining Room, Primary Bedroom, Bedroom 2, Bedroom 3, Kitchen, Family Room, Basement, Laundry, Utility Room, Bathroom 2, Primary Bathroom, Half Bath
Primary bedroom
- Level: Upper
Bedroom 2
- Level: Upper
Bedroom 3
- Level: Upper
Primary bathroom
- Level: Upper
Bathroom 2
- Level: Upper
Basement
- Features: Basement - Finished, Recessed Lighting
- Level: Lower
Dining room
- Level: Main
Family room
- Level: Lower
Half bath
- Level: Lower
Kitchen
- Level: Main
Laundry
- Level: Lower
Living room
- Features: Fireplace - Gas
- Level: Main
Utility room
- Level: Lower
Heating
- Forced Air, Natural Gas
Cooling
- Central Air, Electric
Appliances
- Included: Microwave, Dishwasher, Disposal, Dryer, Washer, Stainless Steel Appliance(s), Oven/Range - Electric, Gas Water Heater, Tankless Water Heater
- Laundry: Lower Level, Laundry Room
Features
- Bathroom - Tub Shower, Bathroom - Walk-In Shower, Ceiling Fan(s), Open Floorplan, Kitchen Island, Recessed Lighting, Dry Wall
- Flooring: Hardwood, Ceramic Tile, Marble, Wood
- Doors: Insulated
- Windows: Replacement
- Basement: Finished
- Number of fireplaces: 1
- Fireplace features: Wood Burning
Interior area
- Total structure area: 1,895
- Total interior livable area: 1,895 sqft
- Finished area above ground: 1,555
- Finished area below ground: 340
Property
Parking
- Total spaces: 1
- Parking features: Built In, Garage Faces Front, Garage Door Opener, Asphalt, Driveway, Attached
- Attached garage spaces: 1
- Has uncovered spaces: Yes
Accessibility
- Accessibility features: None
Features
- Levels: Multi/Split,Three
- Stories: 3
- Patio & porch: Patio
- Exterior features: Lighting
- Pool features: None
- Fencing: Full
Lot
- Size: 0.28 Acres
- Dimensions: 75.00 x 0.00
- Features: Rear Yard
Details
- Additional structures: Above Grade, Below Grade
- Parcel number: 300050936001
- Zoning: H
- Zoning description: Residential
- Special conditions: Standard
Construction
Type & style
- Home type: SingleFamily
- Property subtype: Single Family Residence
Materials
- Brick, Stucco
- Foundation: Block
- Roof: Shingle
Condition
- Excellent
- New construction: No
- Year built: 1958
Utilities & green energy
- Electric: 200+ Amp Service
- Sewer: Public Sewer
- Water: Public
Community & HOA
Community
- Security: Electric Alarm
- Subdivision: Elkins Park
HOA
- Has HOA: No
Location
- Region: Elkins Park
- Municipality: ABINGTON TWP
Financial & listing details
- Price per square foot: $287/sqft
- Tax assessed value: $125,000
- Annual tax amount: $6,079
- Date on market: 3/12/2025
- Listing agreement: Exclusive Right To Sell
- Listing terms: Negotiable
- Inclusions: Refrigerator, Washer Dryer In As-is Condition
- Exclusions: Dyson Charger
- Ownership: Fee Simple
Price history
| Date | Event | Price |
|---|---|---|
| 6/30/2025 | Sold | $544,000$287/sqft |
Source:  Bright MLS #PAMC2132406 Report a problem Bright MLS #PAMC2132406 Report a problem | ||
| 5/30/2025 | Pending sale | $544,000$287/sqft |
Source: Bright MLS #PAMC2132406 Report a problem | ||
| 5/23/2025 | Contingent | $544,000$287/sqft |
Source: Bright MLS #PAMC2132406 Report a problem | ||
| 5/20/2025 | Price change | $544,000-0.9%$287/sqft |
Source: Bright MLS #PAMC2132406 Report a problem | ||
| 5/8/2025 | Price change | $549,000-2%$290/sqft |
Source: Bright MLS #PAMC2132406 Report a problem | ||
| 4/1/2025 | Price change | $560,000-2.6%$296/sqft |
Source: Bright MLS #PAMC2132406 Report a problem | ||
| 3/12/2025 | Price change | $575,000+4.7%$303/sqft |
Source: Bright MLS #PAMC2132406 Report a problem | ||
| 2/9/2025 | Pending sale | $549,000$290/sqft |
Source: Bright MLS #PAMC2123276 Report a problem | ||
| 1/8/2025 | Contingent | $549,000$290/sqft |
Source: Bright MLS #PAMC2123276 Report a problem | ||
| 11/20/2024 | Listed for sale | $549,000+133.6%$290/sqft |
Source: Bright MLS #PAMC2123276 Report a problem | ||
| 1/31/2020 | Sold | $235,000+2.2%$124/sqft |
Source: Public Record Report a problem | ||
| 12/3/2019 | Listed for sale | $230,000$121/sqft |
Source: KW Real Estate Tri-County #PAMC632766 Report a problem | ||
Public tax history
| Year | Property taxes | Tax assessment |
|---|---|---|
| 2025 | $6,021 +5.3% | $125,000 |
| 2024 | $5,720 | $125,000 |
| 2023 | $5,720 +6.5% | $125,000 |
| 2022 | $5,369 +5.7% | $125,000 |
| 2021 | $5,080 +0.4% | $125,000 |
| 2020 | $5,058 +1% | $125,000 |
| 2019 | $5,007 +0.6% | $125,000 |
| 2018 | $4,977 +3.5% | $125,000 |
| 2017 | $4,811 +3.2% | $125,000 |
| 2016 | $4,664 +3.1% | $125,000 |
| 2015 | $4,523 +3.6% | $125,000 |
| 2014 | $4,365 +0.1% | $125,000 |
| 2013 | $4,359 +0.6% | $125,000 |
| 2012 | $4,334 +1.3% | $125,000 |
| 2011 | $4,277 +2.4% | $125,000 |
| 2010 | $4,178 -0.5% | $125,000 |
| 2009 | $4,198 +2% | $125,000 |
| 2008 | $4,115 +3.6% | -- |
| 2007 | $3,972 +5.8% | -- |
| 2006 | $3,756 +5.1% | -- |
| 2005 | $3,575 +6.8% | -- |
| 2004 | $3,347 +0.7% | -- |
| 2003 | $3,324 +3.3% | -- |
| 2002 | $3,219 +7.4% | -- |
| 2000 | $2,997 +4.7% | -- |
| 1999 | $2,862 | -- |
Find assessor info on the county website
Neighborhood: McKinley
Nearby homes
- $549,4003 bd3 ba1.9k sqft428 Osceola Ave, Elkins Park, PA 19027Off Market
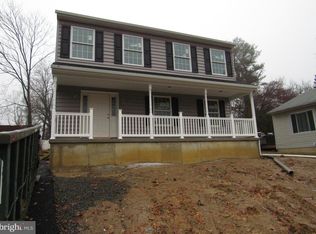
- $387,3003 bd1 ba1.3k sqft416 Osceola Ave, Elkins Park, PA 19027Off Market
- $404,8003 bd2 ba1.3k sqft432 Osceola Ave, Elkins Park, PA 19027Off Market
- $356,6003 bd1 ba1k sqft436 Osceola Ave, Elkins Park, PA 19027Off Market
- $359,0003 bd1 ba1.3k sqft410 Osceola Ave, Elkins Park, PA 19027Off Market
- $365,9003 bd1 ba1.1k sqft423 Cadwalader Ave, Elkins Park, PA 19027Off Market
- $143,760-- bd-- ba1.2k sqft429 Cadwalader Ave, Elkins Park, PA 19027Off Market
- $367,8003 bd1 ba1.5k sqft425 Osceola Ave, Elkins Park, PA 19027Off Market
Nearby schools
GreatSchools rating
- 6/10McKinley SchoolGrades: K-5Distance: 0.3 mi
- 7/10Abington Junior High SchoolGrades: 6-8Distance: 2.4 mi
- 8/10Abington Senior High SchoolGrades: 9-12Distance: 2.3 mi
Schools provided by the listing agent
- Elementary: Mckinley
- Middle: Ab Jr
- High: Abington Senior
- District: Abington
Source: Bright MLS. This data may not be complete. We recommend contacting the local school district to confirm school assignments for this home.
Get a cash offer in 3 minutes
Find out how much your home could sell for in as little as 3 minutes with a no-obligation cash offer.
Estimated market value
$555,400
Get a cash offer in 3 minutes
Find out how much your home could sell for in as little as 3 minutes with a no-obligation cash offer.
Estimated market value
$555,400
- Pennsylvania
- Montgomery County
- Elkins Park
- 19027
- McKinley
- 422 Osceola Ave
Nearby cities
Nearby neighborhoods
Nearby zip codes
Other Elkins Park Topics
