Welcome home! This well-maintained 3-bedroom, 1-bath ranch offers comfortable one-level living on a large lot in a convenient location close to city parks and schools. The home features a eat-in kitchen, laundry room, one-car attached garage, central air, and gas heat for year-round comfort. Enjoy relaxing or entertaining outdoors on the patio overlooking the backyard. With a great location and plenty of outdoor space, this home is ready for its next owner to make it their own!
Pending
$169,900
422 Park Rd, Tipton, IN 46072
3beds
988sqft
Residential, Single Family Residence
Built in 1962
0.39 Acres Lot
$-- Zestimate®
$172/sqft
$-- HOA
What's special
Central airOne-car attached garageComfortable one-level livingLarge lotPlenty of outdoor spaceEat-in kitchenPatio overlooking the backyard
- 11 days
- 640
- 67
Likely to sell faster than
Zillow last checked:
Listing updated:
Listed by:
Kim Sottong kim@kimsottong.com,
RE/MAX Anew Realty
Source: MIBOR as distributed by MLS GRID,MLS#: 22123983
Facts & features
Interior
Bedrooms & bathrooms
- Bedrooms: 3
- Bathrooms: 1
- Full bathrooms: 1
- Main level bathrooms: 1
- Main level bedrooms: 3
Primary bedroom
- Level: Main
- Area: 156 Square Feet
- Dimensions: 12x13
Bedroom 2
- Level: Main
- Area: 132 Square Feet
- Dimensions: 12x11
Bedroom 3
- Level: Main
- Area: 99 Square Feet
- Dimensions: 11x9
Kitchen
- Level: Main
- Area: 165 Square Feet
- Dimensions: 15x11
Laundry
- Level: Main
- Area: 60 Square Feet
- Dimensions: 10x6
Living room
- Features: Luxury Vinyl Plank
- Level: Main
- Area: 208 Square Feet
- Dimensions: 16x13
Heating
- Forced Air, Natural Gas
Cooling
- Central Air
Appliances
- Included: Dryer, Gas Water Heater, Electric Oven, Refrigerator, Washer
- Laundry: Main Level
Features
- Eat-in Kitchen
- Has basement: No
Interior area
- Total structure area: 988
- Total interior livable area: 988 sqft
Video & virtual tour
Property
Parking
- Total spaces: 1
- Parking features: Attached, Garage Door Opener
- Attached garage spaces: 1
- Details: Garage Parking Other(Service Door)
Features
- Levels: One
- Stories: 1
- Patio & porch: Patio, Porch
Lot
- Size: 0.39 Acres
- Features: Corner Lot, Street Lights
Details
- Parcel number: 801111540003000002
- Horse amenities: None
Construction
Type & style
- Home type: SingleFamily
- Architectural style: Ranch
- Property subtype: Residential, Single Family Residence
Materials
- Vinyl With Brick
- Foundation: Slab
Condition
- New construction: No
- Year built: 1962
Utilities & green energy
- Water: Public
Community & HOA
Community
- Subdivision: No Subdivision
HOA
- Has HOA: No
Location
- Region: Tipton
Financial & listing details
- Price per square foot: $172/sqft
- Tax assessed value: $140,300
- Annual tax amount: $394
- Date on market: 9/10/2026
- Cumulative days on market: 11 days
Estimated market value
Not available
Estimated sales range
Not available
Not available
Price history
| Date | Event | Price |
|---|---|---|
| 9/14/2026 | Pending sale | $169,900 |
Source:  IRMLS #202637307 Report a problem IRMLS #202637307 Report a problem | ||
| 9/10/2026 | Listed for sale | $169,900+30.2% |
Source: IRMLS #202637307 Report a problem | ||
| 8/16/2021 | Sold | $130,500+4.5%$132/sqft |
Source:  MIBOR as distributed by MLS GRID #21798296 Report a problem MIBOR as distributed by MLS GRID #21798296 Report a problem | ||
| 7/14/2021 | Pending sale | $124,900$126/sqft |
Source:  RE/MAX International #202127364 Report a problem RE/MAX International #202127364 Report a problem | ||
| 7/14/2021 | Contingent | $124,900 |
Source: IRMLS #202127364 Report a problem | ||
| 7/10/2021 | Listed for sale | $124,900 |
Source: IRMLS #202127364 Report a problem | ||
Public tax history
| Year | Property taxes | Tax assessment |
|---|---|---|
| 2025 | $338 +2% | $140,300 +10.1% |
| 2024 | $332 +2% | $127,400 +6.5% |
| 2023 | $325 +2% | $119,600 +11.6% |
| 2022 | $319 -57% | $107,200 +24.4% |
| 2021 | $742 +18.3% | $86,200 +6.3% |
| 2020 | $627 -5.3% | $81,100 +6.7% |
| 2019 | $662 +7% | $76,000 +3.1% |
| 2018 | $619 +12.5% | $73,700 +4.2% |
| 2017 | $550 +18% | $70,700 +2.9% |
| 2016 | $466 +61.9% | $68,700 -0.1% |
| 2014 | $288 +38% | $68,800 +0.1% |
| 2013 | $209 -57.6% | $68,700 -4.2% |
| 2012 | $492 +27.9% | $71,700 +13.1% |
| 2011 | $385 -20.5% | $63,400 |
| 2010 | $484 +24.2% | $63,400 |
| 2009 | $390 +11.9% | $63,400 +3.6% |
| 2007 | $348 | $61,200 +2% |
| 2006 | -- | $60,000 +8.5% |
| 2005 | -- | $55,300 |
Find assessor info on the county website
Monthly payment
Est. payment
Payment breakdown
Explore the cost of this home by adjusting the details. Changes won't be saved.Climate risks
Neighborhood: 46072
Nearby schools
Schools provided by the listing agent
- Elementary: Tipton Elementary School
- Middle: Tipton Middle School
- High: Tipton High School
Source: MIBOR as distributed by MLS GRID. This data may not be complete. We recommend contacting the local school district to confirm school assignments for this home.
Similar homes
- $179,0002 bd1 ba768 sqft825 Oak St, Tipton, IN 46072Active
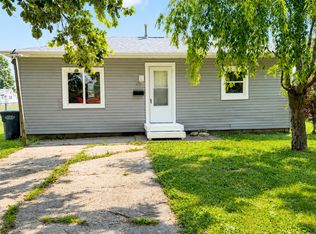 MLS ID #22116670, Page Yancey, RE/MAX Anew Realty. MIBOR as distributed by MLS GRID
 - $180,0002 bd2 ba1.4k sqft740 1/2 N Main St, Tipton, IN 46072Active
 MLS ID #22091455, Shelby Farrar, Opendoor Brokerage LLC. MIBOR as distributed by MLS GRID
 - $175,0003 bd1 ba1.2k sqft559 N Union St, Russiaville, IN 46979For Sale
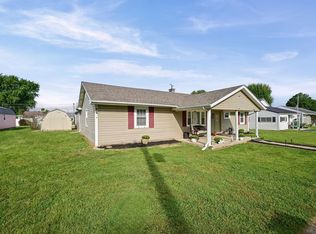 MLS ID #202637584, Colin Alford, Trueblood Real Estate. IRMLS
 - $--3 bd1 ba1.2k sqft6002 Council Ring Blvd, Kokomo, IN 46902AuctionAuction.com 2
- $179,0003 bd1 ba1.3k sqft911 Harrison St, Frankton, IN 46044For Sale
 MLS ID #845285, Marina Klein, Blackrock Real Estate Services. NIRA as distributed by MLS GRID
