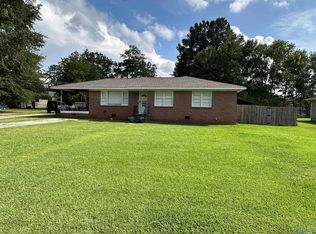
This adorable home is getting new siding to complete the remodel in 2 weeks, higher end finishes at this price point. This Home features 3 bedrooms, 2 baths. Master ensuite has tile Walk in shower and Walk in closet. Beautifully remodeled with a modern kitchen with stainless appliances, Gas stove, kitchen island, custom cabinets. Large living room & bedrooms have beautiful hardwood floors, Flex space can be used as dining or office space, Home has so much beautiful natural light making it feel warm and inviting. Laundry room/mud room can be entered from backyard or garage. Partial fence and storage shed. Entertain guest around your firepit in your backyard space. New roof
Sold for $215,500
Zillow last checked:
Listing updated:
Bought with:
Cammie Grant, 107925
River Towne Real Estate Group
Source: ValleyMLS,MLS#: 21883892
Price history
| Date | Event | Price |
|---|---|---|
| 5/22/2025 | Sold | $215,500-1.8%$149/sqft |
Source:  ValleyMLS #21883892 Report a problem ValleyMLS #21883892 Report a problem | ||
| 5/12/2025 | Pending sale | $219,500$152/sqft |
Source: ValleyMLS #21883892 Report a problem | ||
| 5/2/2025 | Contingent | $219,500$152/sqft |
Source: ValleyMLS #21883892 Report a problem | ||
| 3/21/2025 | Listed for sale | $219,500-4.5%$152/sqft |
Source: ValleyMLS #21883892 Report a problem | ||
| 3/14/2025 | Listing removed | $229,900$159/sqft |
Source:  GALMLS #21397119 Report a problem GALMLS #21397119 Report a problem | ||
| 1/27/2025 | Price change | $229,9000%$159/sqft |
Source: GALMLS #21397119 Report a problem | ||
| 1/27/2025 | Price change | $229,999-2.1%$159/sqft |
Source: ValleyMLS #21870654 Report a problem | ||
| 12/2/2024 | Price change | $234,999+0%$162/sqft |
Source: ValleyMLS #21870654 Report a problem | ||
| 12/2/2024 | Price change | $234,900-2.1%$162/sqft |
Source: GALMLS #21397119 Report a problem | ||
| 10/14/2024 | Price change | $239,900-2%$166/sqft |
Source: GALMLS #21397119 Report a problem | ||
| 10/7/2024 | Price change | $244,900-1.8%$169/sqft |
Source: ValleyMLS #21870654 Report a problem | ||
| 9/23/2024 | Price change | $249,400-0.2%$172/sqft |
Source: GALMLS #21397119 Report a problem | ||
| 9/11/2024 | Listed for sale | $249,900+4.1%$173/sqft |
Source: ValleyMLS #21870654 Report a problem | ||
| 9/11/2024 | Listing removed | -- |
Source: Owner Report a problem | ||
| 7/23/2024 | Listed for sale | $239,999$166/sqft |
Source: Owner Report a problem | ||
Get a cash offer in 3 minutes
Find out how much your home could sell for in as little as 3 minutes with a no-obligation cash offer.
Estimated market value
$220,900
