Skip main navigation
Sold for $250,000
  • $250,000

    422 Peak View Cir, Florissant, CO 80816

    3beds
    2,160sqft
    Single Family Residence, Mobile Home, Manufactured Home
    Built in 1992
    2 Acres Lot
    $245,600 Zestimate®
    $116/sqft
    $2,003 Estimated rent

    Home value

    $245,600

    Estimated sales range

    Not available

    $2,003/mo

    Zestimate® history
    Loading
    Loading...

    Owner options

    List your home for rent

    $2,003/mo

    Rent Zestimate®

    Find your next renter with Zillow Rental Manager. Plus, with online applications, you can quickly screen prospective tenants – for free.

    Learn more

    $2,003/mo

    Rent Zestimate®

    Refinance and save

    $1,565/mo

    Est. payment

    Refinancing to a lower rate could help reduce your monthly payments and save thousands over the life of the loan.

    See today's rates

    $1,565/mo

    Est. payment

    Explore your selling options

    Work with a Zillow partner agent

    Leverage their expertise and Zillow's premium Showcase listings to get your home seen by more buyers.

    Get started

    List with your own agent

    Get your home in front of millions of buyers by listing it on Zillow.

    Learn how to do it

    Sell it yourself

    Take full control of how buyers see your home on Zillow by listing For Sale by Owner (FSBO).

    List your home

    What's special

    Grand mountain viewsBreathtaking viewsFull unfinished basementRoof repairVaulted ceilingExterior paintMaster bedroom
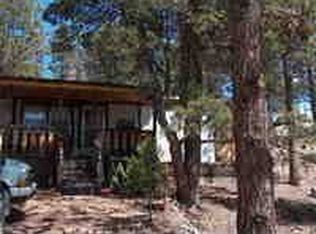
    Nestled on a picturesque 2-acre lot backing up to HOA open space, this charming 3-bedroom, 2-bathroom home offers a tranquil mountain lifestyle with breathtaking views. Spanning 2160 square feet, this residence features a full, unfinished basement, providing ample potential for customization and expansion. Step inside to discover a welcoming living room (13x17) with plush carpeting, a ceiling fan, and a vaulted ceiling, creating an airy and inviting atmosphere. The adjacent eat-in country kitchen (13x14) boasts vinyl flooring, vaulted ceilings, abundant windows that flood the space with natural light, and a convenient pantry. The master bedroom (12x13) offers a comfortable retreat with carpeting, a vaulted ceiling, and direct access to the master bathroom (5x13). The master bath features vinyl flooring, a dual vanity, a tub-shower combo, and a walk-in closet. Bedroom 2 (10x13), with its carpeting and vaulted ceiling, offers versatility and could easily serve as a home office. The main bathroom (5x10) includes a single vanity, vinyl flooring, and a tub-shower combo. Bedroom 3 (9x13) is carpeted, features a vaulted ceiling, and offers abundant closet space. The laundry room (6x7) is equipped with vinyl flooring and includes a washer and dryer. The full, unfinished basement presents a blank canvas for your creative vision. Updates include: exterior paint, roof repair, plumbing repair, new water heater and toilets. Outside, the property boasts a foundation with forming for a future 2-car garage with a full basement, adding significant potential value. Embrace peace and quiet amidst a beautiful pine and aspen forest, all while enjoying grand mountain views. This location is a haven for outdoor enthusiasts, with nearby opportunities for fishing, hiking, biking, and OHV adventures. Known as a great rock hound area, this property offers the perfect balance of adventure, tranquility, and genuine small-town charm.

    Zillow last checked:

    Listing updated:

    Listed by:

    Chris Clark CRS GRI 719-464-5839,

    Pikes Peak Homes and Land Ltd

    Bought with:

    Non Member

    Non Member

    Source: elevateMLS,MLS#: 5903618MLS Logo

    Facts & features

    Interior

    Bedrooms & bathrooms
    • Bedrooms: 3
    • Bathrooms: 2
    • Full bathrooms: 2
    Primary bedroom
    • Level: Main
    • Area: 156 Square Feet
    • Dimensions: 13 x 12
    Heating
    • Forced Air, Propane
    Cooling
    • Ceiling Fan(s)
    Appliances
    • Included: Dryer, Exhaust Fan, Range, Refrigerator, Washer
    • Laundry: Main Level
    Features
    • 9Ft + Ceilings, Great Room, Vaulted Ceiling(s), Breakfast Bar, High Speed Internet, Pantry
    • Flooring: Carpet, Ceramic Tile, Vinyl/Linoleum
    • Windows: Window Coverings
    • Basement: Full,Unfinished
    Interior area
    • Total structure area: 2,160
    • Total interior livable area: 2,160 sqft
    • Finished area above ground: 1,080
    • Finished area below ground: 1,080

    Property

    Parking
    • Parking features: No Garage, Gravel Driveway, RV Access/Parking
    Features
    • Fencing: None
    • Has view: Yes
    • View description: Mountain(s), View of Rock Formations
    Lot
    • Size: 2 Acres
    • Features: Backs to Open Space, Sloped, Wooded, Hiking Trail, Near Fire Station, HOA Voluntary $, Horses (Zoned), No Landscaping
    Details
    • Parcel number: 3725264030050

    Construction

    Type & style
    • Home type: MobileManufactured
    • Architectural style: Ranch
    • Property subtype: Single Family Residence, Mobile Home, Manufactured Home
    Materials
    • Wood Siding
    • Roof: Composite Shingle
    Condition
    • Existing Home
    • New construction: No
    • Year built: 1992
    Details
    • Warranty included: Yes

    Utilities & green energy

    • Water: Well
    • Utilities for property: Electricity Connected, Propane

    Community & HOA

    HOA
    • Has HOA: Yes
    • HOA fee: $30 annually
    Location
    • Region: Florissant

    Financial & listing details

    • Price per square foot: $116/sqft
    • Tax assessed value: $316,884
    • Annual tax amount: $1,018
    • Date on market: 4/26/2025
    • Listing terms: Cash,Conventional,FHA,VA Loan
    • Electric utility on property: Yes
    • Body type: Double Wide

    Price history

    DateEventPrice
    6/13/2025Sold$250,000$116/sqft
    Source: elevateMLS #5903618 Report a problem
    5/8/2025Contingent$250,000$116/sqft
    Source: elevateMLS #5903618 Report a problem
    5/5/2025Listed for sale$250,000$116/sqft
    Source: elevateMLS #5903618 Report a problem
    5/1/2025Contingent$250,000$116/sqft
    Source: elevateMLS #5903618 Report a problem
    4/26/2025Listed for sale$250,000+2677.8%$116/sqft
    Source: elevateMLS #5903618 Report a problem
    11/7/1994Sold$9,000$4/sqft
    Source: Agent Provided Report a problem

    Public tax history

    YearProperty taxesTax assessment
    2024$600 -28.9%$17,540 -18.2%
    2023$845 $21,430 +44.4%
    2022$845 +20.3%$14,840
    2021$703 +1.2%$14,840
    2020$694 $14,840 +17.4%
    2019$694 $12,640 +40.4%
    2018$694 +36.2%$9,000
    2017$510 -0.2%$9,000 +23.6%
    2016$511 +9.8%$7,280
    2015$465 +8.7%$7,280 +10.1%
    2014$428 -22.2%$6,610
    2013$550 +0.8%$6,610 -21.4%
    2012$546 -1.8%$8,410
    2011$556 -0.9%$8,410 -0.7%
    2010$561 -28.7%$8,470 -28.8%
    2009$786 -0.7%$11,890
    2008$792 -0.2%$11,890 +1.5%
    2007$794 +4.7%$11,720
    2006$758 +13%$11,720 +17.8%
    2005$671 +3.2%$9,950
    2004$650 $9,950
    Find assessor info on the county website

    Neighborhood: 80816

    Nearby schools

    GreatSchools rating
    Schools provided by the listing agent
    • District: Woodland Park RE2

    Source: elevateMLS. This data may not be complete. We recommend contacting the local school district to confirm school assignments for this home.