Skip main navigation
Sold
  • $487,000

    422 Pettibone, Bitely, MI 49309

    4beds
    2,700sqft
    Single Family Residence
    Built in 2020
    0.36 Acres Lot
    $498,000 Zestimate®
    $180/sqft
    $2,769 Estimated rent

    Home value

    $498,000

    $349,000 - $707,000

    $2,769/mo

    Zestimate® history
    Loading
    Loading...

    Owner options

    List your home for rent

    $2,769/mo

    Rent Zestimate®

    Find your next renter with Zillow Rental Manager. Plus, with online applications, you can quickly screen prospective tenants – for free.

    Learn more

    $2,769/mo

    Rent Zestimate®

    Refinance and save

    $3,047/mo

    Est. payment

    Refinancing to a lower rate could help reduce your monthly payments and save thousands over the life of the loan.

    See today's rates

    $3,047/mo

    Est. payment

    Explore your selling options

    Work with a Zillow partner agent

    Leverage their expertise and Zillow's premium Showcase listings to get your home seen by more buyers.

    Get started

    List with your own agent

    Get your home in front of millions of buyers by listing it on Zillow.

    Learn how to do it

    Sell it yourself

    Take full control of how buyers see your home on Zillow by listing For Sale by Owner (FSBO).

    List your home

    What's special

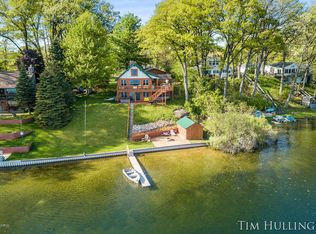
    422 Pettibone is not just a house on a lake, its a home. Open-floor layout, granite countertops throughout and 15 foot high ceilings providing lots of natural light, this newer house could become your home or home away from home. There are 4 bedrooms and 2.5 baths including a first floor master suite. The suite overlooks the lake with French doors leading to the covered deck. The suite has double sinks, a large shower with large walk in closet with plenty of room for clothes and beach towels. The carpeted basement has 3 bedrooms sharing a full bath. The recreation room in the basement is another place to gather, watch TV or Play games. The North bedroom in the basement has a door to another storage area under the stairs called the ''Harry Potter'' Room. Big pole barn for cars and toys.

    Zillow last checked:

    Listing updated:

    Listed by:

    Sean McDonald 231-510-2072,

    Homewaters, LLC

    Bought with:

    Nicole Estes, 6501311074

    Big River Properties

    Source: MichRIC,MLS#: 25004787MLS Logo

    Facts & features

    Interior

    Bedrooms & bathrooms
    • Bedrooms: 4
    • Bathrooms: 3
    • Full bathrooms: 2
    • 1/2 bathrooms: 1
    • Main level bedrooms: 1
    Primary bedroom
    • Level: Main
    • Area: 182
    • Dimensions: 14.00 x 13.00
    Bedroom 2
    • Level: Basement
    • Area: 110
    • Dimensions: 11.00 x 10.00
    Bedroom 4
    • Level: Basement
    • Area: 130
    • Dimensions: 10.00 x 13.00
    Primary bathroom
    • Level: Main
    • Area: 70
    • Dimensions: 10.00 x 7.00
    Bathroom 3
    • Level: Basement
    • Area: 168
    • Dimensions: 12.00 x 14.00
    Family room
    • Level: Basement
    • Area: 494
    • Dimensions: 26.00 x 19.00
    Kitchen
    • Level: Main
    • Area: 300
    • Dimensions: 15.00 x 20.00
    Laundry
    • Level: Main
    • Area: 84
    • Dimensions: 12.00 x 7.00
    Living room
    • Level: Main
    • Area: 240
    • Dimensions: 12.00 x 20.00
    Heating
    • Forced Air
    Cooling
    • Central Air
    Appliances
    • Included: Dryer, Microwave, Oven, Refrigerator, Washer
    • Laundry: Main Level
    Features
    • Center Island
    • Windows: Insulated Windows
    • Basement: Full
    • Number of fireplaces: 1
    • Fireplace features: Wood Burning
    Interior area
    • Total structure area: 1,350
    • Total interior livable area: 2,700 sqft
    • Finished area below ground: 1,350

    Property

    Parking
    • Total spaces: 4
    • Parking features: Detached
    • Garage spaces: 4
    Features
    • Stories: 1
    • Waterfront features: Lake
    • Body of water: Pettibone Lake
    Lot
    • Size: 0.36 Acres
    • Dimensions: 106 x 243 x 49 x 198
    • Features: Recreational
    Details
    • Parcel number: 0213381012

    Construction

    Type & style
    • Home type: SingleFamily
    • Architectural style: A-Frame
    • Property subtype: Single Family Residence
    Materials
    • Vinyl Siding
    • Roof: Metal
    Condition
    • New construction: No
    • Year built: 2020

    Utilities & green energy

    • Sewer: Septic Tank
    • Water: Well

    Community & neighborhood

    Location
    • Region: Bitely

    Other

    Other facts
    • Listing terms: Cash,FHA,Conventional
    • Road surface type: Paved

    Price history

    DateEventPrice
    5/29/2025Sold$487,000-2.4%$180/sqft
    Source: MichRIC #25004787 Report a problem
    4/21/2025Price change$499,000-4.9%$185/sqft
    Source: MichRIC #25004787 Report a problem
    2/9/2025Listed for sale$524,900+556.1%$194/sqft
    Source: MichRIC #25004787 Report a problem
    7/31/2019Sold$80,000$30/sqft
    Source: Agent Provided Report a problem

    Public tax history

    Tax history is unavailable.

    Neighborhood: 49309

    Nearby schools

    GreatSchools rating
    Get a cash offer in 3 minutes
    Find out how much your home could sell for in as little as 3 minutes with a no-obligation cash offer.
    Estimated market value
    $498,000
    Get a cash offer in 3 minutes
    Find out how much your home could sell for in as little as 3 minutes with a no-obligation cash offer.
    Estimated market value
    $498,000