Welcome to 422 Pine St! This charming home boasts 3 bedrooms and 1.5 bath, making it an ideal residence for a new homeowner seeking both charm and convenience. Perfectly suited for those commuting to Philadelphia or desiring proximity to shopping, sporting events, and the Philadelphia Airport. As you step inside, you're greeted by a welcoming living room with new rugs that flows into a spacious dining area and a newly renovated kitchen with contemporary appliances. This is great for both formal and casual dining gatherings. There is a three seasons room off the dining room that makes for a great bonus area. You could use it as an office, play area or anything you can think off. During the winter, there is a heater plugged in that heats the room nicely. Ascending to the second floor, you'll find three well-proportioned bedrooms with generous closet space, accompanied by a full bath. The home also offers a finished basement with an exit to the rear yard/play area and a garage with a freshly paved driveway that offers additional parking, providing ample storage space and convenience. This meticulously maintained property is move-in ready, with newer HVAC/AC, ensuring worry-free living. Schedule a showing today!
Sold for $255,000
$255,000
422 Pine St, Glenolden, PA 19036
3beds
1,120sqft
Townhouse
Built in 1950
2,178 Square Feet Lot
$270,200 Zestimate®
$228/sqft
$2,418 Estimated rent
Home value
$270,200
$257,000 - $284,000
$2,418/mo
Zestimate® history
Owner options
List your home for rent
$2,418/mo
Rent Zestimate®
Find your next renter with Zillow Rental Manager. Plus, with online applications, you can quickly screen prospective tenants – for free.
$2,418/mo
Rent Zestimate®
Refinance and save
$1,729/mo
Est. payment
Refinancing to a lower rate could help reduce your monthly payments and save thousands over the life of the loan.
$1,729/mo
Est. payment
Explore your selling options
Work with a Zillow partner agent
Leverage their expertise and Zillow's premium Showcase listings to get your home seen by more buyers.
Get startedList with your own agent
Get your home in front of millions of buyers by listing it on Zillow.
Learn how to do itSell it yourself
Take full control of how buyers see your home on Zillow by listing For Sale by Owner (FSBO).
List your homeWhat's special
Contemporary appliancesRear yardAdditional parkingNewly renovated kitchenPlay areaFreshly paved drivewayCasual dining
Zillow last checked:
Listing updated:
Listed by:
Samantha Batdorf 610-505-6815,
Coldwell Banker Realty
Bought with:
Christopher Whitaker, RS357109
Keller Williams Elite
Source: Bright MLS,MLS#: PADE2062670
Facts & features
Interior
Bedrooms & bathrooms
- Bedrooms: 3
- Bathrooms: 2
- Full bathrooms: 1
- 1/2 bathrooms: 1
Rooms
- Room types: Living Room, Dining Room, Primary Bedroom, Bedroom 2, Kitchen, Family Room, Bedroom 1
Basement
- Area: 0
Heating
- Forced Air, Natural Gas
Cooling
- Central Air, Electric
Appliances
- Included: Dishwasher, Gas Water Heater
- Laundry: In Basement
Features
- Basement: Full
- Has fireplace: No
Interior area
- Total structure area: 1,120
- Total interior livable area: 1,120 sqft
- Finished area above ground: 1,120
- Finished area below ground: 0
Property
Parking
- Parking features: None
Accessibility
- Accessibility features: None
Features
- Levels: Two
- Stories: 2
- Patio & porch: Patio
- Exterior features: Sidewalks, Street Lights
- Pool features: None
Lot
- Size: 2,178 Square Feet
- Dimensions: 16.00 x 100.00
Details
- Additional structures: Above Grade, Below Grade
- Parcel number: 15000280100
- Zoning: RES
- Special conditions: Standard
Construction
Type & style
- Home type: Townhouse
- Architectural style: Straight Thru
- Property subtype: Townhouse
Materials
- Brick
- Foundation: Concrete Perimeter
- Roof: Flat
Condition
- New construction: No
- Year built: 1950
Utilities & green energy
- Sewer: Public Sewer
- Water: Public
- Utilities for property: Cable Connected
Community & HOA
Community
- Subdivision: Briarcliff
HOA
- Has HOA: No
Location
- Region: Glenolden
- Municipality: DARBY TWP
Financial & listing details
- Price per square foot: $228/sqft
- Tax assessed value: $111,180
- Annual tax amount: $4,837
- Date on market: 3/7/2024
- Listing agreement: Exclusive Right To Sell
- Listing terms: Conventional,VA Loan,FHA 203(b)
- Inclusions: Fridge, Washer, Dryer
- Ownership: Fee Simple
Price history
| Date | Event | Price |
|---|---|---|
| 4/18/2024 | Sold | $255,000+2%$228/sqft |
Source:  Bright MLS #PADE2062670 Report a problem Bright MLS #PADE2062670 Report a problem | ||
| 3/11/2024 | Contingent | $250,000$223/sqft |
Source: Bright MLS #PADE2062670 Report a problem | ||
| 3/7/2024 | Listed for sale | $250,000$223/sqft |
Source: Bright MLS #PADE2062670 Report a problem | ||
Public tax history
| Year | Property taxes | Tax assessment |
|---|---|---|
| 2025 | $5,025 +2% | $111,180 |
| 2024 | $4,928 +29.3% | $111,180 |
| 2023 | $3,810 -19.1% | $111,180 |
| 2022 | $4,707 +0.8% | $111,180 |
| 2021 | $4,669 +982.2% | $111,180 +40.7% |
| 2020 | $431 -91% | $79,000 |
| 2019 | $4,817 +2.3% | $79,000 |
| 2018 | $4,710 +986.3% | $79,000 |
| 2017 | $434 | $79,000 |
| 2016 | $434 | $79,000 |
| 2015 | $434 | $79,000 |
| 2014 | $434 +2.8% | $79,000 |
| 2013 | $422 +6.5% | $79,000 +3.6% |
| 2012 | $396 +0.3% | $76,270 |
| 2011 | $395 +2% | $76,270 |
| 2010 | $387 +7.5% | $76,270 |
| 2009 | $360 | $76,270 |
| 2008 | $360 +8.3% | $76,270 |
| 2007 | $333 | $76,270 |
| 2006 | $333 -2% | $76,270 |
| 2005 | $339 | $76,270 |
| 2004 | $339 +8.5% | $76,270 |
| 2003 | $313 +7.9% | $76,270 |
| 2002 | $290 | $76,270 |
| 2000 | $290 | $76,270 |
Find assessor info on the county website
Neighborhood: 19036
Nearby homes
- $249,9003 bd2 ba1.5k sqft420 Pine St, Glenolden, PA 19036Sold

- $193,4003 bd1 ba1.1k sqft424 Pine St, Glenolden, PA 19036Off Market
- $220,7003 bd1 ba1.1k sqft418 Pine St, Glenolden, PA 19036Off Market
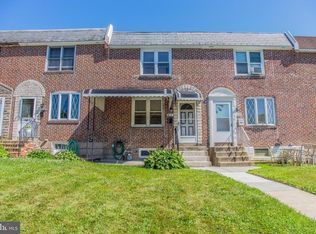
- $222,0003 bd2 ba1.1k sqft426 Pine St, Glenolden, PA 19036Off Market
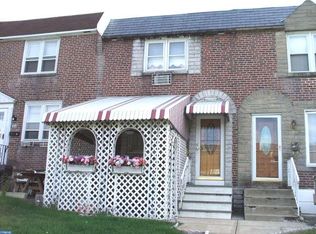
- $130,0003 bd1 ba1.1k sqft416 Pine St, Glenolden, PA 19036Sold
- $201,1003 bd1 ba1.1k sqft428 Pine St, Glenolden, PA 19036Off Market
- $232,1003 bd1 ba1.1k sqft414 Pine St, Glenolden, PA 19036Off Market
- $234,2003 bd2 ba1.1k sqft412 Pine St, Glenolden, PA 19036Off Market
Nearby schools
GreatSchools rating
- NASoutheast Delco Kindergarten CenterGrades: KDistance: 0.3 mi
- 5/10Darby Twp SchoolGrades: K-8Distance: 0.4 mi
- 2/10Academy Park High SchoolGrades: 9-12Distance: 1.3 mi
Schools provided by the listing agent
- District: Southeast Delco
Source: Bright MLS. This data may not be complete. We recommend contacting the local school district to confirm school assignments for this home.
Get a cash offer in 3 minutes
Find out how much your home could sell for in as little as 3 minutes with a no-obligation cash offer.
Estimated market value
$270,200
Get a cash offer in 3 minutes
Find out how much your home could sell for in as little as 3 minutes with a no-obligation cash offer.
Estimated market value
$270,200
- Pennsylvania
- Delaware County
- Glenolden
- 19036
- 422 Pine St
Nearby cities
Nearby zip codes
Other Glenolden Topics
