Skip main navigation
Off market
  • $247,600

    422 Plum St, Edwardsville, IL 62025

    2beds
    1,468sqft
    SingleFamily
    Built in 1900
    7,492 Square Feet Lot
    $247,600 Zestimate®
    $169/sqft
    $1,830 Estimated rent

    Home value

    $247,600

    $230,000 - $265,000

    $1,830/mo

    Zestimate® history
    Loading
    Loading...

    Owner options

    List your home for rent

    $1,830/mo

    Rent Zestimate®

    Find your next renter with Zillow Rental Manager. Plus, with online applications, you can quickly screen prospective tenants – for free.

    Learn more

    $1,830/mo

    Rent Zestimate®

    Refinance and save

    $1,819/mo

    Est. payment

    Refinancing to a lower rate could help reduce your monthly payments and save thousands over the life of the loan.

    See today's rates

    $1,819/mo

    Est. payment

    Explore your selling options

    Work with a Zillow partner agent

    Leverage their expertise and Zillow's premium Showcase listings to get your home seen by more buyers.

    Get started

    List with your own agent

    Get your home in front of millions of buyers by listing it on Zillow.

    Learn how to do it

    Sell it yourself

    Take full control of how buyers see your home on Zillow by listing For Sale by Owner (FSBO).

    List your home

    What's special

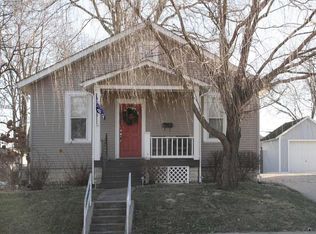
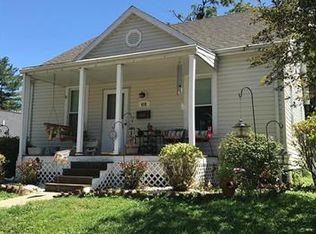
    What a CHARMER! Beautiful BRICK home full of character! Old world flare coupled w/modern renovations in the HEART of Edwardsville. BIGGER than it looks! Enjoy the convenience of a main floor master bedroom w/ an AMAZING walk in closet, w/ organization system. You'll love the painted brick walls, bright white cabinets (PLENTY of them!) & a large pass through easily doubling as a serving buffet. Plenty of room to gather - living or dining room, SUNROOM or the patio in your fenced back yard. OH! Wait until you see the second bedroom/bath & spacious BONUS room (easily converted to 3rd bedroom) located on the upper level. Home offers a one car detached garage & storage shed. No shortage on parking! Tandem driveway or back alley, either option has room for 3 cars. WALKING DISTANCE to shopping, dining, nature trail... you name it! EZ interstate access & minutes to SIUE, Anderson Hospital or STL. Carpets professionally cleaned and paint freshly touched up, just waiting for YOU to call it HOME!

    This property is off market, which means it's not currently listed for sale or rent on Zillow. This may be different from what's available on other websites or public sources.
    Facts & features

    Interior

    Bedrooms & bathrooms
    • Bedrooms: 2
    • Bathrooms: 2
    • Full bathrooms: 2
    • Main level bathrooms: 1
    • Main level bedrooms: 1
    Heating
    • Forced air, Gas
    Cooling
    • Central
    Appliances
    • Included: Dishwasher, Dryer, Garbage disposal, Microwave
    Features
    • Walk-In Closet(s), Some Wood Floors, Historic/Period Mlwk, Bonus Room, Sun Room
    • Flooring: Hardwood
    • Windows: Insulated Windows
    • Basement: Unfinished, Partial, Concrete Block, Cellar
    Interior area
    • Structure area source: County Records
    • Total interior livable area: 1,468 sqft
    • Finished area below ground: 96

    Property

    Parking
    • Total spaces: 1
    • Parking features: Garage - Detached
    • Details: Detached, Off Street, Additional Parking, Alley Access
    Features
    • Exterior features: Stone, Vinyl, Brick
    Lot
    • Size: 7,492 sqft
    • Features: Sidewalks, Streetlights, Fencing, Level Lot
    Details
    • Additional structures: Garage(s), Shed(s)
    • Parcel number: 142151119403014
    • Special conditions: Sale

    Construction

    Type & style
    • Home type: SingleFamily
    • Architectural style: Conventional
    Materials
    • Foundation: Crawl/Raised
    Condition
    • Updated/Remodeled
    • Year built: 1900

    Utilities & green energy

    • Sewer: Public
    • Water: Public

    Community & neighborhood

    Security
    • Security features: Smoke Detector(s)
    Location
    • Region: Edwardsville

    Other

    Other facts
    • WaterSource: Public
    • Heating: Forced Air, Gas
    • Appliances: Dishwasher, Refrigerator, Disposal, Dryer, Microwave, Washer, Stainless Steel Appliance(s), Range/Oven-Gas
    • GarageYN: true
    • Basement: Unfinished, Partial, Concrete Block, Cellar
    • HeatingYN: true
    • CoolingYN: true
    • ExteriorFeatures: Patio, Near Public Trans
    • RoomsTotal: 9
    • LotFeatures: Sidewalks, Streetlights, Fencing, Level Lot
    • ConstructionMaterials: Vinyl Siding, Brick/Stone Msn Pred
    • StoriesTotal: 1
    • PetsAllowed: No
    • ArchitecturalStyle: A-Frame, 1 STORY
    • ParkingFeatures: Additional Parking, Detached, Off Street, Alley Access
    • WindowFeatures: Insulated Windows
    • MainLevelBathrooms: 1
    • OtherParking: Detached, Off Street, Additional Parking, Alley Access
    • CoveredSpaces: 1
    • OpenParkingYN: true
    • PropertyCondition: Updated/Remodeled
    • InteriorFeatures: Walk-In Closet(s), Some Wood Floors, Historic/Period Mlwk, Bonus Room, Sun Room
    • OtherStructures: Garage(s), Shed(s)
    • SecurityFeatures: Smoke Detector(s)
    • RoomKitchenFeatures: Kitchen Island
    • MainLevelBedrooms: 1
    • BelowGradeFinishedArea: 96
    • Sewer: Public
    • Cooling: Central-Electric
    • SpecialListingConditions: Sale
    • BuildingAreaSource: County Records
    • LotDimensionsSource: County Records
    • LotSizeSource: County Records
    • RoomBasementFeatures: Concrete Block, Unfinished, Partial, Cellar
    • RoomDiningRoomFeatures: Separate Dining
    • RoomBedroomFeatures: Main Floor Master, Possible Extra Bdr
    • BelowGradeFinishedAreaSource: County Records
    • MlsStatus: Active

    Price history

    DateEventPrice
    5/10/2021Sold$182,700-3.8%$124/sqft
    Source: MARIS #21001123 Report a problem
    3/29/2021Contingent$189,900$129/sqft
    Source: MARIS #21001123 Report a problem
    3/14/2021Listed for sale$189,900$129/sqft
    Source: MARIS #21001123 Report a problem
    2/24/2021Contingent$189,900$129/sqft
    Source: MARIS #21001123 Report a problem
    1/28/2021Listed for sale$189,900-0.1%$129/sqft
    Source: MARIS #21001123 Report a problem
    5/7/2020Listing removed$190,000$129/sqft
    Source: Keller Williams Marquee #20027178 Report a problem
    5/6/2020Listing removed$1,500$1/sqft
    Source: Keller Williams Marquee #20026348 Report a problem
    4/30/2020Listed for sale$190,000+34.3%$129/sqft
    Source: Keller Williams Marquee #20027178 Report a problem
    3/27/2020Listed for rent$1,500$1/sqft
    Source: Worth Clark Realty #20019877 Report a problem
    10/15/2019Listing removed$1,500$1/sqft
    Source: Worth Clark Realty #19068042 Report a problem
    9/7/2019Listed for rent$1,500$1/sqft
    Source: Worth Clark Realty #19068042 Report a problem
    9/24/2018Listing removed$1,500$1/sqft
    Source: Worth Clark Realty #18066114 Report a problem
    8/16/2018Listed for rent$1,500$1/sqft
    Source: Worth Clark Realty #18066114 Report a problem
    2/24/2017Sold$141,500-2.4%$96/sqft
    Source: MARIS #17001874 Report a problem
    1/15/2017Listed for sale$145,000$99/sqft
    Source: RE/MAX Alliance #17001874 Report a problem
    1/14/2017Pending sale$145,000$99/sqft
    Source: RE/MAX Alliance #17001874 Report a problem
    1/12/2017Listed for sale$145,000$99/sqft
    Source: RE/MAX Alliance #17001874 Report a problem

    Public tax history

    YearProperty taxesTax assessment
    2024$4,126 +7.1%$63,790 +7.8%
    2023$3,853 +8%$59,200 +8.2%
    2022$3,568 +4.5%$54,720 +5.4%
    2021$3,415 +3.5%$51,930 +3.2%
    2020$3,298 +0.9%$50,330 +1.7%
    2019$3,269 $49,480 +4.7%
    2018-- $47,250
    2017$3,114 +16.6%$47,250 +2.2%
    2016$2,671 $46,250 +7.9%
    2015$2,671 $42,870
    2014$2,671 $42,870
    2013$2,671 $42,870 -2.3%
    2012-- $43,900 -1.4%
    2011-- $44,540 +13.9%
    2010-- $39,100 -9.4%
    2009-- $43,160 +25.2%
    2007-- $34,480 +14%
    2005-- $30,240 +15%
    2004$1,599 +5.2%$26,290 +4.2%
    2003$1,520 +4.3%$25,230 +4.7%
    2002$1,458 $24,090 +4.6%
    2001-- $23,030 -3.5%
    2000$662 $23,860

    Find assessor info on the county website

    Neighborhood: 62025

    Nearby schools

    GreatSchools rating
    Schools provided by the listing agent
    • Elementary: EDWARDSVILLE DIST 7
    • Middle: EDWARDSVILLE DIST 7
    • High: Edwardsville
    • District: Edwardsville DIST 7

    Source: The MLS. This data may not be complete. We recommend contacting the local school district to confirm school assignments for this home.

    Get a cash offer in 3 minutes
    Find out how much your home could sell for in as little as 3 minutes with a no-obligation cash offer.
    Estimated market value
    $247,600
    Get a cash offer in 3 minutes
    Find out how much your home could sell for in as little as 3 minutes with a no-obligation cash offer.
    Estimated market value
    $247,600