Welcome to your dream home in the heart of Wilmington's desirable Ogden area. This move-in ready 3 bedroom 2 bathroom home in West Bay Estates has been freshly painted, with brand new carpet upstairs in the finished bonus room. Upon entering this home, you are greeted by high ceilings, LVP flooring and an open floor plan with cozy fireplace. The perfect home for entertaining, the kitchen area is sure to impress you with its breakfast bar, serene natural light and formal dining room. This home has a spacious primary bedroom suite, complete with soaking tub and walk in closet. Enjoy the privacy of a fenced in backyard oasis, along with patio area and 2-car garage. Ogden Park is right around the corner; a mere 2 miles away from this address. 15 minutes to beautiful Wrightsville Beach.
Sold for $365,000
$365,000
422 Putnam Drive, Wilmington, NC 28411
3beds
1,831sqft
Single Family Residence
Built in 2006
6,969 Square Feet Lot
$405,000 Zestimate®
$199/sqft
$2,448 Estimated rent
Home value
$405,000
$385,000 - $425,000
$2,448/mo
Zestimate® history
Owner options
List your home for rent
$2,448/mo
Rent Zestimate®
Find your next renter with Zillow Rental Manager. Plus, with online applications, you can quickly screen prospective tenants – for free.
$2,448/mo
Rent Zestimate®
Refinance and save
$2,150/mo
Est. payment
Refinancing to a lower rate could help reduce your monthly payments and save thousands over the life of the loan.
$2,150/mo
Est. payment
Explore your selling options
Work with a Zillow partner agent
Leverage their expertise and Zillow's premium Showcase listings to get your home seen by more buyers.
Get startedList with your own agent
Get your home in front of millions of buyers by listing it on Zillow.
Learn how to do itSell it yourself
Take full control of how buyers see your home on Zillow by listing For Sale by Owner (FSBO).
List your homeWhat's special
Zillow last checked:
Listing updated:
Listed by:
Brook Hall 910-477-2447,
Wilmington Realty LLC
Bought with:
Kristy D Ward, 307860
Nest Realty
Source: Hive MLS,MLS#: 100460582 Originating MLS: Cape Fear Realtors MLS, Inc.
Originating MLS: Cape Fear Realtors MLS, Inc.Facts & features
Interior
Bedrooms & bathrooms
- Bedrooms: 3
- Bathrooms: 2
- Full bathrooms: 2
Rooms
- Room types: Master Bedroom, Bedroom 1, Bedroom 2, Bonus Room, Dining Room, Living Room, Other
Primary bedroom
- Level: First
- Dimensions: 12 x 14
Bedroom 1
- Level: First
- Dimensions: 10 x 11
Bedroom 2
- Level: First
- Dimensions: 10 x 11
Bonus room
- Level: Second
- Dimensions: 11 x 19
Dining room
- Level: First
- Dimensions: 10 x 11
Living room
- Level: First
- Dimensions: 14 x 16
Other
- Level: First
- Dimensions: 10 x 10
Heating
- Forced Air, Electric
Cooling
- Central Air
Appliances
- Included: Electric Oven, Built-In Microwave, Refrigerator, Dishwasher
- Laundry: Dryer Hookup, Washer Hookup, Laundry Room
Features
- Master Downstairs, Walk-in Closet(s), Vaulted Ceiling(s), High Ceilings, Entrance Foyer, Ceiling Fan(s), Pantry, Blinds/Shades, Walk-In Closet(s)
- Flooring: Carpet, LVT/LVP
- Basement: None
Interior area
- Total structure area: 1,831
- Total interior livable area: 1,831 sqft
Property
Parking
- Total spaces: 2
- Parking features: Garage Faces Front, Off Street, Paved
Features
- Levels: Two
- Stories: 2
- Patio & porch: Covered, Patio, Porch
- Fencing: Back Yard,Wood
Lot
- Size: 6,969 Square Feet
- Dimensions: 60 x 119 x 60 x 118
- Features: See Remarks
Details
- Parcel number: R04400001225000
- Zoning: R-15
- Special conditions: Standard
Construction
Type & style
- Home type: SingleFamily
- Property subtype: Single Family Residence
Materials
- Brick Veneer, Vinyl Siding
- Foundation: Slab
- Roof: Shingle
Condition
- New construction: No
- Year built: 2006
Utilities & green energy
- Sewer: Public Sewer
- Water: Public
- Utilities for property: Sewer Available, Water Available
Community & HOA
Community
- Subdivision: West Bay Estates
HOA
- Has HOA: Yes
- Amenities included: None
- HOA fee: $420 monthly
- HOA name: Premier
- HOA phone: 910-679-3012
Location
- Region: Wilmington
Financial & listing details
- Price per square foot: $199/sqft
- Tax assessed value: $255,400
- Annual tax amount: $1,648
- Date on market: 9/27/2025
- Cumulative days on market: 20 days
- Listing agreement: Exclusive Right To Sell
- Listing terms: Cash,Conventional,FHA,VA Loan,See Remarks
- Road surface type: Paved
Price history
| Date | Event | Price |
|---|---|---|
| 10/10/2024 | Sold | $365,000+2.8%$199/sqft |
Source:  Hive MLS #100460582 Report a problem Hive MLS #100460582 Report a problem | ||
| 9/18/2024 | Pending sale | $355,000$194/sqft |
Source: Hive MLS #100460582 Report a problem | ||
| 9/13/2024 | Listed for sale | $355,000-1.1%$194/sqft |
Source: Hive MLS #100460582 Report a problem | ||
| 8/20/2024 | Listing removed | $359,000$196/sqft |
Source: Hive MLS #100460582 Report a problem | ||
| 8/15/2024 | Contingent | $359,000$196/sqft |
Source: Hive MLS #100460582 Report a problem | ||
| 8/13/2024 | Listed for sale | $359,000+63.6%$196/sqft |
Source: Hive MLS #100460582 Report a problem | ||
| 2/17/2020 | Listing removed | $1,850$1/sqft |
Source: Zillow Rental Manager Report a problem | ||
| 12/12/2019 | Listed for rent | $1,850$1/sqft |
Source: Zillow Rental Manager Report a problem | ||
| 2/7/2019 | Listing removed | $219,500$120/sqft |
Source: Wrightsville Beach #100136195 Report a problem | ||
| 10/12/2018 | Pending sale | $219,500$120/sqft |
Source: Wrightsville Beach #100136195 Report a problem | ||
| 10/10/2018 | Listed for sale | $219,500+2.1%$120/sqft |
Source: Intracoastal Realty Corp #100136195 Report a problem | ||
| 1/17/2008 | Sold | $215,000-6.1%$117/sqft |
Source: Hive MLS #30407627 Report a problem | ||
| 7/27/2006 | Sold | $229,000$125/sqft |
Source: Public Record Report a problem | ||
Public tax history
| Year | Property taxes | Tax assessment |
|---|---|---|
| 2025 | $1,648 +18.9% | $421,900 +65.2% |
| 2024 | $1,385 +0.3% | $255,400 |
| 2023 | $1,381 -0.9% | $255,400 |
| 2022 | $1,394 -0.9% | $255,400 |
| 2021 | $1,407 +11.2% | $255,400 +27.8% |
| 2020 | $1,264 | $199,900 |
| 2019 | $1,264 | $199,900 |
| 2018 | $1,264 | $199,900 |
| 2017 | $1,264 -7.1% | $199,900 +1.8% |
| 2016 | $1,361 +7.6% | $196,400 |
| 2015 | $1,265 +1.7% | $196,400 |
| 2014 | $1,243 | $196,400 |
| 2013 | -- | $196,400 |
| 2012 | -- | $196,400 -21.9% |
| 2011 | -- | $251,425 |
| 2010 | -- | $251,425 |
| 2009 | -- | -- |
| 2008 | -- | -- |
| 2007 | -- | -- |
Find assessor info on the county website
Neighborhood: Murraysville
Nearby homes
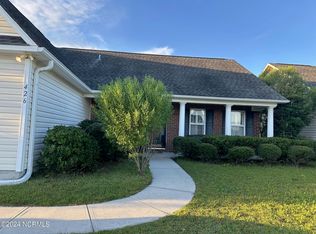
- $345,0004 bd2 ba1.8k sqft426 Putnam Dr, Wilmington, NC 28411Sold
- $--3 bd2 ba1.3k sqft618 Whittle Ct, Wilmington, NC 28411Off Market

- $416,7003 bd2 ba1.9k sqft418 Putnam Dr, Wilmington, NC 28411Off Market
- $410,2003 bd2 ba1.8k sqft430 Putnam Dr, Wilmington, NC 28411Off Market
- $321,2003 bd2 ba1.3k sqft539 Brookbend Dr, Wilmington, NC 28411Off Market
- $356,8003 bd2 ba1.4k sqft535 Brookbend Dr, Wilmington, NC 28411Off Market
- $444,0004 bd2 ba2.1k sqft423 Putnam Dr, Wilmington, NC 28411Off Market
- $334,7003 bd2 ba1.1k sqft543 Brookbend Dr, Wilmington, NC 28411Off Market
Nearby schools
GreatSchools rating
- 9/10Porters Neck ElementaryGrades: K-5Distance: 3.3 mi
- 8/10Holly Shelter Middle SchoolGrades: 6-8Distance: 6.2 mi
- 4/10Emsley A Laney HighGrades: 9-12Distance: 2.8 mi
Schools provided by the listing agent
- Elementary: Porters Neck
- Middle: Holly Shelter
- High: Laney
Source: Hive MLS. This data may not be complete. We recommend contacting the local school district to confirm school assignments for this home.
Get a cash offer in 3 minutes
Find out how much your home could sell for in as little as 3 minutes with a no-obligation cash offer.
Estimated market value
$405,000
Get a cash offer in 3 minutes
Find out how much your home could sell for in as little as 3 minutes with a no-obligation cash offer.
Estimated market value
$405,000
- North Carolina
- New Hanover County
- Wilmington
- 28411
- Murraysville
- 422 Putnam Drive
Nearby cities
Nearby neighborhoods
Nearby zip codes
Other Wilmington Topics
