Skip main navigation
Sold
  • Price Unknown

    422 Redbud Trace, San Antonio, TX 78245

    4beds
    3,506sqft
    Single Family Residence
    Built in 2006
    5,488 Square Feet Lot
    $290,200 Zestimate®
    $--/sqft
    $2,276 Estimated rent

    Home value

    $290,200

    $273,000 - $305,000

    $2,276/mo

    Zestimate® history
    Loading
    Loading...

    Owner options

    List your home for rent

    $2,276/mo

    Rent Zestimate®

    Find your next renter with Zillow Rental Manager. Plus, with online applications, you can quickly screen prospective tenants – for free.

    Learn more

    $2,276/mo

    Rent Zestimate®

    Refinance and save

    $10/mo

    Est. payment

    Refinancing to a lower rate could help reduce your monthly payments and save thousands over the life of the loan.

    See today's rates

    $10/mo

    Est. payment

    Explore your selling options

    Work with a Zillow partner agent

    Leverage their expertise and Zillow's premium Showcase listings to get your home seen by more buyers.

    Get started

    List with your own agent

    Get your home in front of millions of buyers by listing it on Zillow.

    Learn how to do it

    Sell it yourself

    Take full control of how buyers see your home on Zillow by listing For Sale by Owner (FSBO).

    List your home

    What's special

    Solar panelsShort distanceGame roomMultiple living spacesBeautiful open floor planHome theaterNice sized secondary bedrooms
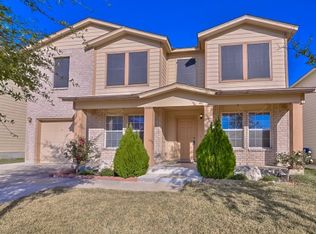
    Price Improvement, Just For YOU! Massive square footage for a great price! Solar Panels Stay with The HoMe and Brand New Grass Has Been Installed. Spacious move in ready 4 bed / 2.5 bath / 2 car garage at 3506 sq ft. nestled in Chestnut Springs. One of the BIGGEST Homes In The Entire Community so it's Big, Beautiful Open Floor Plan is Just Waiting to be Yours. The Large kitchen Is Perfectly Placed Near Your Entertaining Space while more Features Include Two Living Areas, Game Room, Nice Sized Secondary Bedrooms, Ample Storage, and Extra Long Covered Porch for Entertaining. There is so much space in this home! Game Room, Billiards, Home Theater, Computers? You can have it ALL! Neutral Color Scheme awaiting a decorator's touch and the Multiple Living Spaces are Ready to Be Adorned by Its New Owner. You Might Just Love Outdoor Entertaining On Your OverSized Covered Back Porch. Easy Access to Lackland AFB & fun times at Sea World. Friendly Community, Loop 1604, 410/151 and Short distance to Just About Everything Including Shopping! Schedule a Showing Today To See Everything Your New Home Has To Offer!

    Zillow last checked:

    Listing updated:

    Listed by:

    Laura Collins TREC #605127 (210) 422-8428,

    Magnolia Realty

    Source: LERA MLS,MLS#: 1705625MLS Logo

    Facts & features

    Interior

    Bedrooms & bathrooms
    • Bedrooms: 4
    • Bathrooms: 3
    • Full bathrooms: 2
    • 1/2 bathrooms: 1
    Primary bedroom
    • Features: Walk-In Closet(s), Full Bath
    • Level: Upper
    • Area: 323
    • Dimensions: 17 x 19
    Bedroom 2
    • Area: 270
    • Dimensions: 15 x 18
    Bedroom 3
    • Area: 234
    • Dimensions: 13 x 18
    Bedroom 4
    • Area: 225
    • Dimensions: 15 x 15
    Primary bathroom
    • Features: Tub/Shower Combo, Separate Vanity, Bidet
    • Area: 182
    • Dimensions: 14 x 13
    Dining room
    • Area: 144
    • Dimensions: 18 x 8
    Kitchen
    • Area: 252
    • Dimensions: 18 x 14
    Living room
    • Area: 560
    • Dimensions: 20 x 28
    Heating
    • Central, Heat Pump, Electric
    Cooling
    • 16+ SEER AC, Ceiling Fan(s), Central Air, Heat Pump, Attic Fan
    Appliances
    • Included: Washer, Dryer, Dishwasher, Plumbed For Ice Maker, Vented Exhaust Fan, Electric Water Heater, Electric Cooktop, ENERGY STAR Qualified Appliances
    • Laundry: Main Level, Lower Level, Laundry Room, Washer Hookup, Dryer Connection
    Features
    • Two Living Area, Separate Dining Room, Eat-in Kitchen, Pantry, Game Room, Loft, Utility Room Inside, All Bedrooms Upstairs, Open Floorplan, High Speed Internet, Walk-In Closet(s), Programmable Thermostat
    • Flooring: Carpet, Laminate
    • Doors: Storm Door(s), Storm Doors
    • Windows: Double Pane Windows, Window Coverings
    • Has basement: No
    • Attic: Access Only,Attic - Radiant Barrier Decking
    • Has fireplace: No
    • Fireplace features: Not Applicable
    Interior area
    • Total structure area: 3,506
    • Total interior livable area: 3,506 sqft

    Property

    Parking
    • Total spaces: 2
    • Parking features: Two Car Garage, Garage Door Opener
    • Garage spaces: 2
    Features
    • Levels: Two
    • Stories: 2
    • Patio & porch: Patio, Covered
    • Exterior features: Solar Panels
    • Pool features: None
    • Fencing: Privacy
    Lot
    • Size: 5,488 Square Feet
    • Features: Curbs, Sidewalks, Streetlights
    • Residential vegetation: Mature Trees, Mature Trees (ext feat)
    Details
    • Parcel number: 158490140310

    Construction

    Type & style
    • Home type: SingleFamily
    • Property subtype: Single Family Residence
    Materials
    • Fiber Cement, 1 Side Masonry, Radiant Barrier
    • Foundation: Slab
    • Roof: Composition
    Condition
    • Pre-Owned
    • New construction: No
    • Year built: 2006

    Utilities & green energy

    • Electric: CPS, Smart Electric Meter
    • Sewer: SAWS, Sewer System
    • Water: SAWS
    • Utilities for property: City Garbage service

    Community & HOA

    Community
    • Features: Playground, Jogging Trails
    • Security: Smoke Detector(s), Security System Owned
    • Subdivision: Chestnut Springs
    HOA
    • Has HOA: Yes
    • HOA fee: $10 monthly
    • HOA name: CHESTNUT SPRINGS HOA
    Location
    • Region: San Antonio

    Financial & listing details

    • Tax assessed value: $296,980
    • Annual tax amount: $6,798
    • Date on market: 9/11/2025
    • Cumulative days on market: 47 days
    • Listing terms: Conventional,FHA,VA Loan,TX Vet,Cash
    • Road surface type: Paved

    Price history

    DateEventPrice
    10/4/2023Sold--
    Source: LERA MLS #1705625 Report a problem
    9/7/2023Pending sale$310,000$88/sqft
    Source: LERA MLS #1705625 Report a problem
    8/27/2023Contingent$310,000$88/sqft
    Source: LERA MLS #1705625 Report a problem
    8/2/2023Price change$310,000-6.1%$88/sqft
    Source: LERA MLS #1705625 Report a problem
    7/22/2023Listed for sale$330,000$94/sqft
    Source: LERA MLS #1705625 Report a problem

    Public tax history

    YearProperty taxesTax assessment
    2025$4,445 -9.5%$296,980 -1%
    2024$4,910 +10%$300,070 +14.6%
    2023$4,465 -12.5%$261,868 +10%
    2022$5,102 +2%$238,062 +10%
    2021$5,003 $216,420 +4.7%
    2020$5,003 +4.6%$206,800 +5%
    2019$4,782 $196,933 +10%
    2018$4,782 +8%$179,030 +0.5%
    2017$4,429 -2.2%$178,100 -1.8%
    2016$4,527 +15.6%$181,423 +10%
    2015$3,915 $164,930 +7.9%
    2014$3,915 $152,790 -3.3%
    2013-- $157,940 -2.4%
    2012-- $161,850 -0.9%
    2011-- $163,300 -1%
    2010-- $165,030 +1.3%
    2009-- $162,900 -3.8%
    2008-- $169,280 +1.7%
    2007-- $166,530 +1306.5%
    2006-- $11,840
    Find assessor info on the county website

    Neighborhood: 78245

    Nearby schools

    GreatSchools rating
    Schools provided by the listing agent
    • Elementary: Hatchet Ele
    • Middle: Pease E. M.
    • High: Stevens
    • District: Northside

    Source: LERA MLS. This data may not be complete. We recommend contacting the local school district to confirm school assignments for this home.

    Get a cash offer in 3 minutes
    Find out how much your home could sell for in as little as 3 minutes with a no-obligation cash offer.
    Estimated market value
    $290,200
    Get a cash offer in 3 minutes
    Find out how much your home could sell for in as little as 3 minutes with a no-obligation cash offer.
    Estimated market value
    $290,200