Beautiful remodeled 2-story house located in southwest area near Rhodes Ranch Golf Course community with 3 BR+1 LOFT+2.5 BATH+2 CAR GARAGE; Bright open floorplan: Large living room open to dining area; Big kitchen with granite countertops, plenty raised maple cabinets, black/SS appliances (brand new dishwasher), breakfast bar and pantry, and open to dining area; Spacious loft separates primary ensuite and other bedrooms and bathroom; Primary ensuite includes large bedroom, separate walk-in shower with new glass doors, double sinks and spacious walk-in closet; Tiles throughout 1st floor and brand new upgraded carpets on 2nd floor; Brand new two-tone paintings throughout including garage; New LED ceiling lights and modern ceiling fan with LED light; New toilet, new window screens and new garage opener; New locks for main entry door and garage service door; 1 year old exterior paintings; Spacious backyard with paver patio and waits for your imagination for backyard entertainment; Very convenient location: close to restaurants, schools, parks, supermarkets, Durango casino & new Costco, and within 15-20 minutes to strip and airport.
Active
Price cut: $1K (8/6)
$419,000
422 Redruth Dr, Las Vegas, NV 89178
3beds
1,674sqft
Single Family Residence
Built in 2007
3,484 Square Feet Lot
$416,400 Zestimate®
$250/sqft
$59/mo HOA
What's special
Double sinksPlenty raised maple cabinetsBright open floorplanBreakfast barSpacious walk-in closetNew led ceiling lights
- 56 days |
- 216 |
- 8 |
Zillow last checked:
Listing updated:
Listed by:
Fengling Wang S.0055866 (702)493-4890,
BHHS Nevada Properties
Source: LVR,MLS#: 2795581 Originating MLS: Greater Las Vegas Association of Realtors Inc
Originating MLS: Greater Las Vegas Association of Realtors IncFacts & features
Interior
Bedrooms & bathrooms
- Bedrooms: 3
- Bathrooms: 3
- Full bathrooms: 1
- 3/4 bathrooms: 1
- 1/2 bathrooms: 1
Primary bedroom
- Description: Ceiling Light,Pbr Separate From Other,Upstairs,Walk-In Closet(s)
- Dimensions: 15x12
Bedroom 2
- Description: Ceiling Fan,Ceiling Light,Closet,Upstairs
- Dimensions: 10x10
Bedroom 3
- Description: Ceiling Light,Closet,TV/ Cable,Upstairs
- Dimensions: 10x10
Primary bathroom
- Description: Double Sink,Shower Only
Dining room
- Description: Formal Dining Room
- Dimensions: 10x10
Kitchen
- Description: Breakfast Bar/Counter,Custom Cabinets,Granite Countertops,Lighting Recessed,Pantry,Stainless Steel Appliances,Tile Flooring
Living room
- Description: Formal,Front
- Dimensions: 18x15
Loft
- Description: Ceiling Fan,Family Room
- Dimensions: 14x11
Heating
- Central, Gas
Cooling
- Central Air, Electric
Appliances
- Included: Dishwasher, Disposal, Gas Range, Gas Water Heater, Microwave, Refrigerator, Water Heater
- Laundry: Gas Dryer Hookup, Main Level, Laundry Room
Features
- Ceiling Fan(s), Window Treatments
- Flooring: Carpet, Tile
- Windows: Blinds, Double Pane Windows, Low-Emissivity Windows, Window Treatments
- Has fireplace: No
Interior area
- Total structure area: 1,674
- Total interior livable area: 1,674 sqft
Video & virtual tour
Property
Parking
- Total spaces: 2
- Parking features: Attached, Finished Garage, Garage, Garage Door Opener, Inside Entrance, Open, Private
- Attached garage spaces: 2
- Has uncovered spaces: Yes
Features
- Stories: 2
- Patio & porch: Patio
- Exterior features: Patio, Private Yard, Sprinkler/Irrigation
- Fencing: Block,Back Yard
Lot
- Size: 3,484 Square Feet
- Features: Drip Irrigation/Bubblers, Desert Landscaping, Landscaped, Trees, < 1/4 Acre
Details
- Parcel number: 17618514117
- Zoning description: Single Family
- Other equipment: Water Softener Loop
- Horse amenities: None
Construction
Type & style
- Home type: SingleFamily
- Architectural style: Two Story
- Property subtype: Single Family Residence
Materials
- Frame, Stucco
- Roof: Pitched,Tile
Condition
- Resale
- Year built: 2007
Utilities & green energy
- Electric: Photovoltaics None
- Sewer: Public Sewer
- Water: Public
- Utilities for property: Underground Utilities
Green energy
- Energy efficient items: Windows
Community & HOA
Community
- Subdivision: Huntington Village C At Rhodes Ranch
HOA
- Has HOA: Yes
- Services included: Association Management, Maintenance Grounds
- HOA fee: $59 monthly
- HOA name: Manchester at Huntin
- HOA phone: 800-232-7517
Location
- Region: Las Vegas
Financial & listing details
- Price per square foot: $250/sqft
- Tax assessed value: $331,634
- Annual tax amount: $2,173
- Date on market: 7/1/2026
- Listing agreement: Exclusive Right To Sell
- Listing terms: Cash,Conventional,FHA,VA Loan
- Ownership: Single Family Residential
Estimated market value
$416,400
$396,000 - $437,000
$2,012/mo
Price history
| Date | Event | Price |
|---|---|---|
| 8/6/2026 | Price change | $419,000-0.2%$250/sqft |
Source:  LVR #2795581 Report a problem LVR #2795581 Report a problem | ||
| 7/1/2026 | Listed for sale | $420,000$251/sqft |
Source: LVR #2795581 Report a problem | ||
| 5/21/2026 | Listing removed | $420,000$251/sqft |
Source: BHHS broker feed #2749093 Report a problem | ||
| 2/2/2026 | Price change | $420,000+2.4%$251/sqft |
Source: LVR #2749093 Report a problem | ||
| 1/19/2026 | Listed for sale | $410,000+265.5%$245/sqft |
Source: LVR #2749093 Report a problem | ||
| 2/29/2012 | Sold | $112,170-57.2%$67/sqft |
Source: Public Record Report a problem | ||
| 6/11/2007 | Sold | $261,877$156/sqft |
Source: Public Record Report a problem | ||
Public tax history
| Year | Property taxes | Tax assessment |
|---|---|---|
| 2026 | $2,176 +8% | $116,072 +0.7% |
| 2025 | $2,015 +8% | $115,309 +5.2% |
| 2024 | $1,866 +8% | $109,656 +13.8% |
| 2023 | $1,728 +8% | $96,376 +5.6% |
| 2022 | $1,600 +7.7% | $91,278 +2.3% |
| 2021 | $1,486 +6.7% | $89,244 +5.6% |
| 2020 | $1,392 +4.8% | $84,472 +8.4% |
| 2019 | $1,328 +6.9% | $77,957 |
| 2018 | $1,242 | $77,957 +10.1% |
| 2017 | $1,242 | $70,828 +13.1% |
| 2016 | $1,242 +3.5% | $62,598 +19.6% |
| 2015 | $1,201 | $52,334 +31.8% |
| 2014 | $1,201 | $39,716 |
| 2013 | -- | $39,716 -7.6% |
| 2012 | -- | $42,967 -5.4% |
| 2011 | -- | $45,424 +0.3% |
| 2010 | -- | $45,298 -35.5% |
| 2009 | -- | $70,188 |
| 2008 | -- | $70,188 -36.8% |
| 2007 | -- | $111,046 |
Find assessor info on the county website
Monthly payment
Est. payment
Payment breakdown
Explore the cost of this home by adjusting the details. Changes won't be saved.Climate risks
Neighborhood: Enterprise
Nearby schools
GreatSchools rating
- 7/10Robert L Forbuss Elementary SchoolGrades: PK-5Distance: 0.7 mi
- 7/10Wilbur & Theresa Faiss Middle SchoolGrades: 6-8Distance: 1.5 mi
- 4/10Sierra Vista High SchoolGrades: 9-12Distance: 2.1 mi
Schools provided by the listing agent
- Elementary: Forbuss, Robert L. ,Forbuss, Robert L.
- Middle: Faiss, Wilbur & Theresa
- High: Sierra Vista High
Source: LVR. This data may not be complete. We recommend contacting the local school district to confirm school assignments for this home.
- $493,3004 bd2 ba2.5k sqft416 Redruth Dr, Las Vegas, NV 89178Off Market
- $417,3003 bd3 ba1.7k sqft428 Redruth Dr, Las Vegas, NV 89178Off Market

- $462,4003 bd2 ba1.7k sqft428 Redruth Dr #0, Las Vegas, NV 89178Off Market

- $496,7004 bd2 ba2.5k sqft410 Redruth Dr, Las Vegas, NV 89178Off Market
- $447,0003 bd2 ba2k sqft434 Redruth Dr, Las Vegas, NV 89178Off Market
- $359,1003 bd3 ba1.2k sqft421 Royal Bridge Dr, Las Vegas, NV 89178Off Market
- $350,2002 bd3 ba1.2k sqft427 Royal Bridge Dr, Las Vegas, NV 89178Off Market
- $355,3003 bd2 ba1.3k sqft415 Royal Bridge Dr, Las Vegas, NV 89178Off Market
A local agent can set up tours, give advice and negotiate with sellers.
Similar homes
- $449,9993 bd3 ba1.8k sqft7207 Cabarita Ave, Las Vegas, NV 89178For Sale
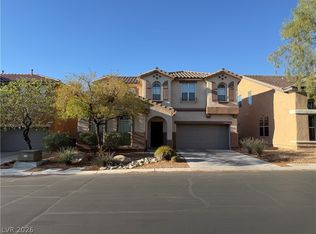 MLS ID #2812413, Deven Chase, Deven Chase Realty. LVR
 - $403,0003 bd3 ba1.6k sqft481 Warkworth Castle Ave, Las Vegas, NV 89178For Sale
 MLS ID #2766107, Jorge Fabian Lopez, United Realty Group. LVR
 - $417,0003 bd3 ba1.9k sqft9210 Valley Ranch Ave, Las Vegas, NV 89178For Sale
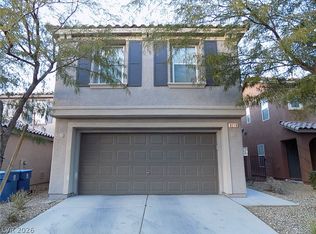 MLS ID #2808969, Yang Zou, eNational Realty Group. LVR
 - $445,0003 bd3 ba1.7k sqft9490 Marshall Creek St, Las Vegas, NV 89178For Sale
 MLS ID #2803377, Jose L. Avila Roa, Americana Property Management. LVR
 - $435,0003 bd3 ba2.1k sqft8930 Catfish Stream Ave, Las Vegas, NV 89178For SaleMLS ID #2777772, Gary Chan, Ansons Realty. LVR
- $485,0003 bd3 ba2k sqft594 Crying Bird Ave, Las Vegas, NV 89178For SaleMLS ID #2772752, Huong Dam-Nardelli, Keller Williams MarketPlace. LVR
- $425,0004 bd3 ba1.6k sqft8986 Ellenbrook St, Las Vegas, NV 89148For SaleMLS ID #2798248, Judy Johnson, Homers Realty LLC. LVR
- $374,9003 bd3 ba1.4k sqft6393 Grays River Ct, Las Vegas, NV 89148For SaleMLS ID #2809568, Pin Hu, Top Tier Realty. LVR
- $449,9003 bd3 ba1.7k sqft9730 Dieterich Ave, Las Vegas, NV 89148For SaleMLS ID #2795389, Michaelangelo C. Sideco, City Villa Realty & Management. LVR
- $380,0003 bd3 ba1.7k sqft7274 Pine Barrens St, Las Vegas, NV 89148For SaleMLS ID #2779146, Rachel Griego, Opendoor Brokerage LLC. LVR
- $380,0003 bd3 ba1.4k sqft7683 Hampton Park Ln, Las Vegas, NV 89113For SaleMLS ID #2806371, Erica Yip, Award Realty. LVR
- $400,7273 bd2 ba1.1k sqft642 Freeburg Pl, Las Vegas, NV 89123For SaleMLS ID #2809642, Huong Dam-Nardelli, Keller Williams MarketPlace. LVR
- $445,0003 bd3 ba1.7k sqft7963 Zuma Beach Ct, Las Vegas, NV 89113For SaleMLS ID #2785731, Rachel Griego, Opendoor Brokerage LLC. LVR
- $418,0003 bd2 ba1.3k sqft7873 Blue Brook Dr, Las Vegas, NV 89147For SaleMLS ID #2796656, Wing Sin Yu, Nevada Real Estate Corp. LVR
- $479,0004 bd3 ba2.3k sqft6811 Rose Mallow St, Las Vegas, NV 89148For SaleMLS ID #2803035, Michal Shahmoon, Fast Lane Realty. LVR
- $453,9004 bd3 ba2.1k sqft7668 Ambersnail St, Las Vegas, NV 89139For SaleMLS ID #2795477, Wilson F. Wong, Vertex Realty & Property Manag. LVR
- $399,8004 bd3 ba1.8k sqft7344 San Pablin St, Las Vegas, NV 89139For SaleMLS ID #2783990, Daniel C. Dolofan, AHP Realty LLC. LVR
- $381,0004 bd3 ba1.6k sqft6560 W Cotsfield Ave, Las Vegas, NV 89139For SaleMLS ID #2786000, Laureen K. Zamora, JohnHart Real Estate. LVR
- $479,0004 bd3 ba1.9k sqft7946 Skyline View Ct, Las Vegas, NV 89113For SaleMLS ID #2781407, Dakki W. Law, Nevada Real Estate Corp. LVR
- $485,0004 bd3 ba1.9k sqft7956 Mohican Canyon St, Las Vegas, NV 89113For SaleMLS ID #2701158, Wenjie Wang, eNational Realty Group. LVR
