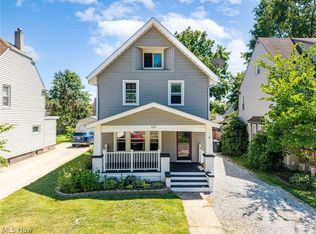
Welcome home to this charming Colonial in the heart of Firestone Park, where timeless character meets tasteful updates throughout. Step inside to find beautiful natural woodwork, spacious living areas, and a functional layout designed for both everyday living and entertaining. The kitchen was updated in 2022 and features white cabinetry, updated countertops, and a tile backsplash. The adjoining living and dining rooms offer plenty of space to gather while showcasing the homes classic charm. A convenient half bath completes the main level. The second floor offers three generously sized bedrooms and a full bathroom with recent updates. The finished third floor serves as a spacious fourth bedroom and provides endless possibilities as a primary suite, home office, playroom, or bonus living space. Recent improvements include fresh interior paint throughout and updates to the full bathroom. Additional highlights include vinyl replacement windows, a waterproofed basement, a roof replaced in 2014, and a furnace and central air system installed in 2021. Conveniently located near parks, shopping, dining, and highway access, this move in ready home offers space, character, and value. Schedule your private showing today before this one is gone.
Active
Price cut: $10K (8/28)
$129,900
422 Reed Ave, Akron, OH 44301
4beds
1,395sqft
Single Family Residence
Built in 1924
5,161 Square Feet Lot
$-- Zestimate®
$93/sqft
$-- HOA
What's special
- 23 days
- 676
- 48
Zillow last checked:
Listing updated:
Listed by:
Ethan Rebuck 330-430-9663 erebuck@cutlerhomes.com,
Cutler Real Estate
Source: MLS Now,MLS#: 5240677 Originating MLS: Stark Trumbull Area REALTORS
Originating MLS: Stark Trumbull Area REALTORSFacts & features
Interior
Bedrooms & bathrooms
- Bedrooms: 4
- Bathrooms: 2
- Full bathrooms: 1
- 1/2 bathrooms: 1
- Main level bathrooms: 1
Heating
- Forced Air, Gas
Cooling
- Central Air
Features
- Basement: Full
- Has fireplace: No
Interior area
- Total structure area: 1,395
- Total interior livable area: 1,395 sqft
- Finished area above ground: 1,395
Property
Parking
- Parking features: Paved
Features
- Levels: Three Or More
- Patio & porch: Porch
- Fencing: Back Yard,Wood
Lot
- Size: 5,161 Square Feet
Details
- Parcel number: 6725736
- Special conditions: Standard
Construction
Type & style
- Home type: SingleFamily
- Architectural style: Colonial
- Property subtype: Single Family Residence
Materials
- Vinyl Siding
- Roof: Asphalt,Fiberglass
Condition
- Year built: 1924
Utilities & green energy
- Sewer: Public Sewer
- Water: Public
Community & HOA
Community
- Subdivision: Firestone Park Allotment
HOA
- Has HOA: No
Location
- Region: Akron
Financial & listing details
- Price per square foot: $93/sqft
- Tax assessed value: $107,480
- Annual tax amount: $2,435
- Date on market: 8/28/2026
- Listing terms: Cash,Conventional,FHA,VA Loan
Estimated market value
Not available
Estimated sales range
Not available
Not available
Price history
| Date | Event | Price |
|---|---|---|
| 8/28/2026 | Price change | $129,900-7.1%$93/sqft |
Source:  MLS Now #5240677 Report a problem MLS Now #5240677 Report a problem | ||
| 7/30/2026 | Listed for sale | $139,900+27.2%$100/sqft |
Source: MLS Now #5232182 Report a problem | ||
| 5/21/2021 | Sold | $110,000+423.8%$79/sqft |
Source: MLS Now #4268576 Report a problem | ||
| 1/19/2011 | Sold | $21,000-73.2%$15/sqft |
Source: Public Record Report a problem | ||
| 6/16/2003 | Sold | $78,500$56/sqft |
Source: Public Record Report a problem | ||
Public tax history
| Year | Property taxes | Tax assessment |
|---|---|---|
| 2025 | $2,435 -5.7% | $37,620 |
| 2024 | $2,582 +15.5% | $37,620 |
| 2023 | $2,234 +3.4% | $37,620 +32% |
| 2022 | $2,162 +14.5% | $28,497 +10.2% |
| 2021 | $1,888 | $25,865 |
| 2020 | -- | $25,865 +14.4% |
| 2019 | $1,797 +4.9% | $22,611 +0% |
| 2018 | $1,713 -5% | $22,610 |
| 2017 | $1,804 | $22,610 |
| 2016 | $1,804 | $22,610 |
| 2015 | $1,804 +0.8% | $22,610 |
| 2014 | $1,791 +4.1% | $22,610 -0.5% |
| 2013 | $1,720 +0.8% | $22,730 |
| 2012 | $1,705 +18.6% | $22,730 +0% |
| 2011 | $1,438 -10% | $22,726 -16.7% |
| 2010 | $1,598 | $27,276 |
| 2009 | -- | $27,276 |
| 2008 | $1,656 +6.1% | $27,276 +1.2% |
| 2007 | $1,560 +0.8% | $26,958 |
| 2006 | $1,548 +18.7% | $26,958 |
| 2005 | $1,304 | $26,958 +6.4% |
| 2004 | -- | $25,341 |
| 2003 | $1,273 -2.3% | $25,341 -1.7% |
| 2002 | $1,303 -7.9% | $25,782 +1.5% |
| 2001 | $1,415 +16.8% | $25,400 |
| 2000 | $1,212 | $25,400 |
Find assessor info on the county website
Monthly payment
Est. payment
Payment breakdown
Explore the cost of this home by adjusting the details. Changes won't be saved.Climate risks
Neighborhood: Firestone Park
Nearby schools
Schools provided by the listing agent
- District: Akron CSD - 7701
Source: MLS Now. This data may not be complete. We recommend contacting the local school district to confirm school assignments for this home.
Similar homes
- $150,0004 bd1 ba1.4k sqft420 Cypress Ave, Akron, OH 44301For Sale
 MLS ID #5234195, Autumn Moore, Keller Williams Elevate. MLS Now
 - $125,0003 bd1 ba1.1k sqft20 W Linwood Ave, Akron, OH 44301For Sale
 MLS ID #5233948, Kristie M Masiella, EXP Realty, LLC.. MLS Now
 - $157,9004 bd3 ba1.4k sqft1228 Beardsley St, Akron, OH 44301For Sale
 MLS ID #5234741, Ryan Berry, High Point Real Estate Group. MLS Now
 - $117,5004 bd2 ba1.4k sqft228 Para Ave, Akron, OH 44305For Sale
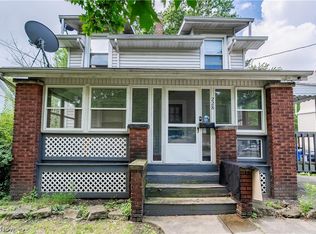 MLS ID #5243686, Tim Finn, RE/MAX Edge Realty. MLS Now
