Located on one of Prairie Creek’s most sought-after streets, this charming home with a welcoming front porch sits on a wide lot with mature trees, and presents a rare opportunity in the highly rated Prairie Creek Elementary feeder. Ridge Crest Drive is known as the best trick or treating street! This established neighborhood has many long-term neighbors in beautifully kept original homes as well as thoughtful renovation and rebuild activity. This property offers strong bones, flexible living spaces, a large yard, and exceptional future potential. The home has been lovingly maintained and welcomes you with charming curb appeal, while the interior layout supports comfortable living today or re-imagining over time. The current floor plan features a large primary suite and two additional bedrooms upstairs, with a fourth bedroom and half bath on the main level. In addition to the four bedrooms there is also an office with a wall of great built in bookshelves. Whether refreshed incrementally or re-envisioned entirely, this is a location-first opportunity in one of Richardson’s most enduring neighborhoods. Zoned to Prairie Creek, North Jr. High and JJP High School ,and just minutes from neighborhood parks, Canyon Creek Country Club, and everyday conveniences, this property is a compelling option for buyers seeking long-term value in a premier Canyon Creek location. Don't miss this gem! Schedule a showing today!
Sold
Price Unknown
422 Ridge Crest Dr, Richardson, TX 75080
4beds
2,274sqft
Single Family Residence
Built in 1966
5,706 Square Feet Lot
$722,200 Zestimate®
$--/sqft
$3,066 Estimated rent
Home value
$722,200
$657,000 - $787,000
$3,066/mo
Zestimate® history
Owner options
List your home for rent
$3,066/mo
Rent Zestimate®
Find your next renter with Zillow Rental Manager. Plus, with online applications, you can quickly screen prospective tenants – for free.
$3,066/mo
Rent Zestimate®
Refinance and save
$60/mo
Est. payment
Refinancing to a lower rate could help reduce your monthly payments and save thousands over the life of the loan.
$60/mo
Est. payment
Explore your selling options
Work with a Zillow partner agent
Leverage their expertise and Zillow's premium Showcase listings to get your home seen by more buyers.
Get startedList with your own agent
Get your home in front of millions of buyers by listing it on Zillow.
Learn how to do itSell it yourself
Take full control of how buyers see your home on Zillow by listing For Sale by Owner (FSBO).
List your homeWhat's special
Flexible living spacesCharming curb appealWelcoming front porchLarge yardTwo additional bedrooms upstairsLarge primary suite
Zillow last checked:
Listing updated:
Listed by:
Heather Kobs 0714934 972-978-3287,
Call It Closed Realty 817-706-6582
Bought with:
Natalie Martin
Call It Closed Realty
Source: NTREIS,MLS#: 21169803
Facts & features
Interior
Bedrooms & bathrooms
- Bedrooms: 4
- Bathrooms: 3
- Full bathrooms: 2
- 1/2 bathrooms: 1
Primary bedroom
- Features: Cedar Closet(s), Dual Sinks, En Suite Bathroom, Sitting Area in Primary, Walk-In Closet(s)
- Level: Second
- Dimensions: 19 x 17
Bedroom
- Features: Walk-In Closet(s)
- Level: First
- Dimensions: 15 x 11
Bedroom
- Level: Second
- Dimensions: 15 x 13
Bedroom
- Features: Built-in Features, Walk-In Closet(s)
- Level: Second
- Dimensions: 19 x 13
Primary bathroom
- Features: Dual Sinks, En Suite Bathroom, Sitting Area in Primary
- Level: Second
- Dimensions: 13 x 6
Breakfast room nook
- Level: First
- Dimensions: 11 x 10
Dining room
- Level: First
- Dimensions: 13 x 13
Other
- Level: Second
- Dimensions: 7 x 7
Half bath
- Level: First
- Dimensions: 7 x 4
Kitchen
- Features: Breakfast Bar, Built-in Features, Eat-in Kitchen, Pantry, Walk-In Pantry
- Level: First
- Dimensions: 11 x 10
Living room
- Features: Fireplace
- Level: First
- Dimensions: 23 x 15
Heating
- Central, Electric, Fireplace(s)
Cooling
- Central Air, Ceiling Fan(s)
Appliances
- Included: Dishwasher, Electric Cooktop, Electric Oven, Disposal
- Laundry: In Hall
Features
- Cable TV
- Flooring: Carpet, Ceramic Tile, Hardwood
- Has basement: No
- Number of fireplaces: 1
- Fireplace features: Gas Starter
Interior area
- Total interior livable area: 2,274 sqft
Property
Parking
- Total spaces: 2
- Parking features: Alley Access, Driveway, Garage, Kitchen Level, Garage Faces Rear
- Attached garage spaces: 2
- Has uncovered spaces: Yes
Features
- Levels: Two
- Stories: 2
- Patio & porch: Covered
- Pool features: None
- Fencing: Back Yard
Lot
- Size: 5,706 Square Feet
- Features: Back Yard, Interior Lot, Lawn, Landscaped
Details
- Parcel number: 42034500340140000
Construction
Type & style
- Home type: SingleFamily
- Architectural style: Traditional,Detached
- Property subtype: Single Family Residence
Materials
- Brick
- Foundation: Pillar/Post/Pier
- Roof: Shingle
Condition
- Year built: 1966
Utilities & green energy
- Sewer: Public Sewer
- Water: Public
- Utilities for property: Electricity Connected, Natural Gas Available, Sewer Available, Separate Meters, Water Available, Cable Available
Community & HOA
Community
- Features: Curbs
- Subdivision: Canyon Creek Country Club 06
HOA
- Has HOA: Yes
- HOA fee: $60 annually
- HOA name: Canyon Creek Home Owner's Association
- HOA phone: 000-000-0000
Location
- Region: Richardson
Financial & listing details
- Tax assessed value: $632,550
- Annual tax amount: $13,793
- Date on market: 2/6/2026
- Cumulative days on market: 3 days
- Listing terms: Cash,Conventional,FHA,VA Loan
- Electric utility on property: Yes
Price history
| Date | Event | Price |
|---|---|---|
| 3/3/2026 | Sold | -- |
Source: NTREIS #21169803 Report a problem | ||
| 2/13/2026 | Pending sale | $699,000$307/sqft |
Source: NTREIS #21169803 Report a problem | ||
| 2/9/2026 | Contingent | $699,000$307/sqft |
Source: NTREIS #21169803 Report a problem | ||
| 2/6/2026 | Listed for sale | $699,000$307/sqft |
Source: NTREIS #21169803 Report a problem | ||
Public tax history
| Year | Property taxes | Tax assessment |
|---|---|---|
| 2025 | $6,132 +10% | $632,550 |
| 2024 | $5,572 +6.9% | $632,550 +21% |
| 2023 | $5,215 +6.7% | $522,970 |
| 2022 | $4,889 +1.7% | $522,970 +10.7% |
| 2021 | $4,807 +7.2% | $472,360 +17.3% |
| 2020 | $4,483 +9.5% | $402,690 |
| 2019 | $4,095 +9.2% | $402,690 +21.7% |
| 2018 | $3,749 -44.6% | $330,870 |
| 2017 | $6,767 +10.6% | $330,870 +22.9% |
| 2016 | $6,116 +13.6% | $269,320 +3.9% |
| 2015 | $5,385 | $259,290 +10.1% |
| 2014 | $5,385 | $235,450 |
| 2013 | -- | -- |
| 2012 | -- | -- |
| 2011 | -- | -- |
| 2010 | -- | -- |
| 2009 | -- | -- |
| 2008 | -- | -- |
| 2007 | -- | -- |
| 2005 | -- | -- |
| 2004 | -- | -- |
| 2003 | -- | -- |
| 2002 | -- | -- |
| 2001 | -- | -- |
Find assessor info on the county website
Neighborhood: Canyon Creek
Nearby homes
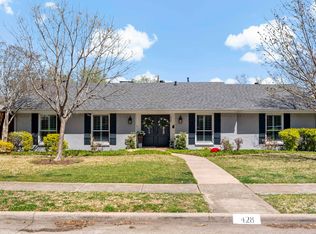
- $--4 bd2 ba2.1k sqft428 Ridge Crest Dr, Richardson, TX 75080Sold
- $696,2004 bd2 ba2.1k sqft420 Ridge Crest Dr, Richardson, TX 75080Off Market
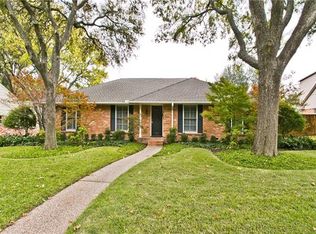
- $634,5004 bd2 ba2.1k sqft430 Ridge Crest Dr, Richardson, TX 75080Off Market
- $1,490,4004 bd2 ba2.1k sqft421 Ridge Crest Dr, Richardson, TX 75080Off Market
- $609,6004 bd3 ba2.3k sqft418 Ridge Crest Dr, Richardson, TX 75080Off Market
- $669,9004 bd2 ba2.1k sqft419 Ridge Crest Dr, Richardson, TX 75080Off Market
- $711,0003 bd3 ba2.8k sqft2201 Canyon Creek Plz, Richardson, TX 75080Off Market
- $--4 bd3 ba2.3k sqft423 Ridge Crest Dr, Richardson, TX 75080Sold
Nearby schools
GreatSchools rating
- 10/10Prairie Creek Elementary SchoolGrades: PK-6Distance: 0.5 mi
- 6/10Richardson North Junior High SchoolGrades: 7-8Distance: 0.7 mi
- 6/10Pearce High SchoolGrades: 9-12Distance: 2.1 mi
Schools provided by the listing agent
- Elementary: Prairie Creek
- High: Pearce
- District: Richardson ISD
Source: NTREIS. This data may not be complete. We recommend contacting the local school district to confirm school assignments for this home.
Get a cash offer in 3 minutes
Find out how much your home could sell for in as little as 3 minutes with a no-obligation cash offer.
Estimated market value
$722,200
Get a cash offer in 3 minutes
Find out how much your home could sell for in as little as 3 minutes with a no-obligation cash offer.
Estimated market value
$722,200
- Texas
- Dallas County
- Richardson
- 75080
- Canyon Creek
- 422 Ridge Crest Dr
