Skip main navigation
Pending
  • $351,900

    422 Ridge Hill Pl, Fort Wayne, IN 46804

    4beds
    2,734sqft
    : 
    $2,234/mo
    Get pre-qualified
    Single Family Residence
    Built in 1993
    0.3 Acres Lot
    $352,300 Zestimate®
    $--/sqft
    $16/mo HOA

    What's special

    Cozy wood-burning fireplacePeaceful cul-de-sac settingWarm and inviting layoutQuiet cul-de-sacPergola-covered deck
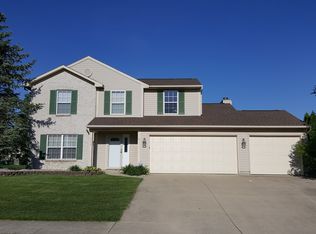
    Nestled in the sought-after Whispering Meadows addition, this beautifully maintained 4-bedroom, 2.5-bath home sits on a quiet cul-de-sac, offering the low-traffic, neighborly feel so many buyers look for. From the moment you arrive, you'll appreciate the space and versatility this home provides — including a dedicated den, ideal for a home office, playroom, or reading retreat. Step inside and be greeted by a warm and inviting layout, anchored by a cozy wood-burning fireplace — the perfect gathering spot for chilly Indiana evenings. The home flows effortlessly into an entertainer's dream of outdoor living, with a pergola-covered deck and spacious concrete patio offering multiple spots to relax, dine, and host guests all season long. The fully fenced backyard provides privacy and peace of mind for kids, pets, and gatherings alike. This home also delivers everyday practicality, with an oversized garage offering plenty of room for storage, tools, or hobbies. A portable generator is included and the home is already wired for it, so you're covered no matter what the weather brings. With its ideal combination of indoor comfort, outdoor entertaining space, and a peaceful cul-de-sac setting, 422 Ridge Hill Place is ready to welcome its next owners home.
    27 days
    |
    709
    |
    65
    |

    Zillow last checked:

    Listing updated:

    Listed by:

    Jessica Griffin 260-749-0445,

    Schrader RE and Auction/Fort W

    Source: IRMLS,MLS#: 202628303MLS Logo

      Facts & features

      Interior

      Bedrooms & bathrooms
      • Bedrooms: 4
      • Bathrooms: 3
      • Full bathrooms: 2
      • 1/2 bathrooms: 1
      Bedroom 1
      • Level: Upper
      Bedroom 2
      • Level: Upper
      Dining room
      • Level: Main
      • Area: 156
      • Dimensions: 13 x 12
      Family room
      • Level: Main
      • Area: 308
      • Dimensions: 22 x 14
      Kitchen
      • Level: Main
      • Area: 120
      • Dimensions: 12 x 10
      Office
      • Level: Main
      • Area: 156
      • Dimensions: 12 x 13
      Heating
      • Natural Gas, Forced Air
      Cooling
      • Central Air
      Appliances
      • Included: Disposal, Water Softener Owned
      • Laundry: Dryer Hook Up Gas/Elec
      Features
      • Walk-In Closet(s)
      • Basement: Partial,Finished,Sump Pump
      • Attic: Pull Down Stairs
      • Number of fireplaces: 1
      • Fireplace features: Family Room, Wood Burning
      Interior area
      • Total structure area: 2,812
      • Total interior livable area: 2,734 sqft
      • Finished area above ground: 2,084
      • Finished area below ground: 650
      Video & virtual tour

      Property

      Parking
      • Total spaces: 2.5
      • Parking features: Attached, Garage Door Opener
      • Attached garage spaces: 2.5
      Features
      • Levels: Two
      • Stories: 2
      • Patio & porch: Deck, Patio
      • Fencing: Picket
      Lot
      • Size: 0.3 Acres
      • Dimensions: 80x166
      • Features: Level
      Details
      • Parcel number: 021102305019.000075
      • Other equipment: Generator

      Construction

      Type & style
      • Home type: SingleFamily
      • Property subtype: Single Family Residence
      Materials
      • Vinyl Siding, Wood Siding
      Condition
      • New construction: No
      • Year built: 1993

      Utilities & green energy

      • Sewer: City
      • Water: City

      Community & HOA

      Community
      • Subdivision: Whispering Meadows
      HOA
      • Has HOA: Yes
      • HOA fee: $187 annually
      Location
      • Region: Fort Wayne

      Financial & listing details

      • Tax assessed value: $358,900
      • Annual tax amount: $3,531
      • Date on market: 7/15/2026
      • Listing terms: Assumable,Cash,Conventional,FHA,VA Loan

        Estimated market value

        $352,300

        $335,000 - $370,000

        $2,442/mo

        Price history

        DateEventPrice
        7/17/2026Pending sale$351,900
        Source: IRMLS #202628303 Report a problem
        7/15/2026Listed for sale$351,900+49.1%
        Source: IRMLS #202628303 Report a problem
        5/18/2020Sold$236,000+0%$86/sqft
        Source: Agent Provided Report a problem
        3/13/2020Listed for sale$235,900$86/sqft
        Source: Indiana Flat Fee Realty #202009291 Report a problem

        Public tax history

        YearProperty taxesTax assessment
        2025$3,526 +15.3%$358,900 +8.4%
        2024$3,057 -3.8%$331,200 +5.2%
        2023$3,177 +19.8%$314,900 +5.9%
        2022$2,652 +12.2%$297,300 +16.5%
        2021$2,364 +2.2%$255,100 +12.2%
        2020$2,312 +5.7%$227,400 +3.6%
        2019$2,188 +8.1%$219,600 +6%
        2018$2,024 +6.3%$207,100 +8.3%
        2017$1,904 +4.6%$191,200 +6.8%
        2016$1,821 +4%$179,100 +7.6%
        2014$1,750 -0.3%$166,500 +0.2%
        2013$1,756 +2.2%$166,200 +2.2%
        2011$1,718 $162,700 -0.9%
        2010-- $164,100 +3.5%
        2007-- $158,500 +10.6%
        2005-- $143,300
        2004-- $143,300 +62.5%
        2001-- $88,200 +203.1%
        1999-- $29,100
        Find assessor info on the county website

        Monthly payment

        Est. payment

        Payment breakdown

        Explore the cost of this home by adjusting the details. Changes won't be saved.
        All calculations are estimates and provided by Zillow, Inc. for informational purposes only. Actual amounts may vary.
        HOA fees may include property taxes on listings classified as Co-Ops. Contact the listing agent and/or owner for fee details.
        See how much you could borrow to make a competitive offer.

        Climate risks

        Neighborhood: Whispering Meadows

        Getting around

        14 / 100
        Car-Dependent
        0 / 100
        No Nearby Transit
        37 / 100
        Somewhat Bikeable

        Nearby schools

        GreatSchools rating
        Schools provided by the listing agent
        • Elementary: Whispering Meadows
        • Middle: Woodside
        • High: Homestead
        • District: MSD of Southwest Allen Cnty

        Source: IRMLS. This data may not be complete. We recommend contacting the local school district to confirm school assignments for this home.

        A local agent can set up tours, give advice and negotiate with sellers.

        Browse local experts

        Similar homes