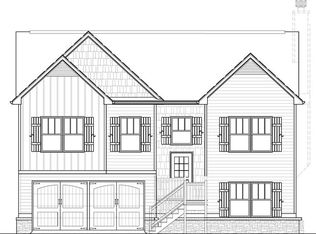
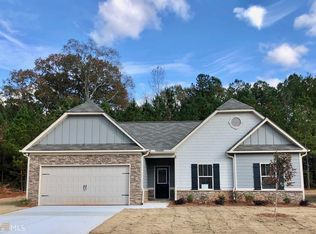
The Easton Plan-4030 Features A Craftsman Style Exterior With A Combination Front Elevation Of Stone, Shakes And Board & Batten.This Split Foyer Plan Includes 4 BR And 3 BA With A 2 Car Garage, Smooth Ceilings Throughout And 9' Ceilings. The Upper Floor Features A Spacious Family Room W/Fireplace, Dining Area, Large Kitchen With Granite Countertops, And Stainless Appliances. The Upper Floor Also Features One of Two Master Bedrooms With A Full Bathroom As Well As 2 Additional Bedrooms and Another Full Bathroom. The Lower Floor Features The Second Spacious Master Suite Master Bath With Dual Vanity, Garden Tub, Separate Shower And A Large Walk-In Master Closet. Homes Are Now Under Construction!! Home pictured is example of home to be built and may contain upgrades that are an additional cost. Home will be complete in 4-6 months.
This property is off market, which means it's not currently listed for sale or rent on Zillow. This may be different from what's available on other websites or public sources.